Can You Build a Paver Patio on a Sloped Yard?
Yes, many paver patios can be built on a slope, but a simple flat build is usually manageable only around 1% to 5% grade; steeper yards often need terracing or a retaining wall. If the slope is ignored, the patio can drain the wrong way, settle unevenly, or need far more excavation and base material than expected. This guide explains slope ranges, how grade changes excavation and drainage, how base depth shifts, and when a patio should become terraced instead of forced flat.
How slope affects drainage and paver choice
Yes. A patio on a slope is buildable when the grade is gentle enough for a consistent drainage fall and a compacted base that stays even from the high side to the low side. A standard paver patio works best on a slope between one and two percent, which is about 1/8 to 1/4 inch of drop per foot.
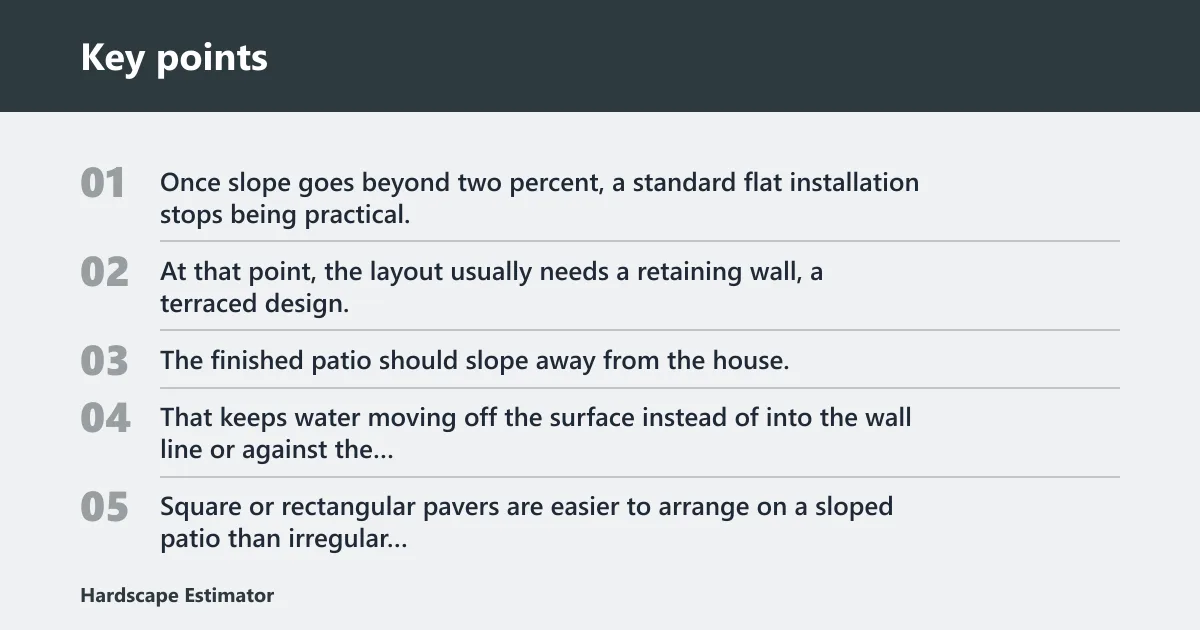
Once slope goes beyond two percent, a standard flat installation stops being practical. At that point, the layout usually needs a retaining wall, a terraced design, or a stepped patio so the base thickness does not become too thin on the downhill edge.
What slope means for drainage and layout
The finished patio should slope away from the house, usually about 1 inch per 4 feet of run. That keeps water moving off the surface instead of into the wall line or against the foundation. The slope should be steady, not uneven.
Square or rectangular pavers are easier to arrange on a sloped patio than irregular stone shapes. Concrete, brick, flagstone, slate, and travertine all work, but natural stone shapes need tighter layout planning because the joints and edges are less uniform.
When a slope points to terracing instead
Terracing is the better answer when the slope is steep enough that the downhill side would need a much deeper excavation than the uphill side. That is common on narrow yards, where the patio cannot stretch far enough to spread the grade change across the footprint.
Suppose a 12 ft deep patio site falls several inches from back to front and the usable width is limited. Forcing one flat plane can leave the downhill edge thin and unstable. A terraced layout splits the height change into two or more level pads, which usually uses materials more efficiently.
Sloped patio decision matrix
This matrix turns slope, soil, and yard width into a build method. It is not a substitute for a site survey, but it does show when a simple patio is reasonable and when the design should shift to walls or terraces.
| Slope range | Soil type | Available yard width | Recommended build method | Estimate assumption |
|---|---|---|---|---|
| 1% to 2% | Firm loam or dense, stable subgrade | Wide enough for the full patio footprint | Standard patio with uniform base and drainage fall | Use a 4 to 6 inch compacted crushed gravel base |
| 1% to 2% | Loose or sandy soil | Wide enough for the full patio footprint | Standard patio with extra edge control and geotextile | Add soil separation and watch for erosion at the low edge |
| 2% to 5% | Dense clay soil | Moderate width, enough for grading | Patio with deeper base, drainage control, and possible step-down edge | Use 6 to 8 inches or more of base if the grade or soil calls for it |
| 2% to 5% | Loose or sandy soil | Moderate width, enough for grading | Terraced patio or retaining wall layout | Assume erosion control, geotextile, and stronger edge restraint |
| Over 5% | Any soil that drains poorly or shifts | Narrow yard or limited flat area | Terraced layout, retaining wall, or engineer/installer review | Do not force a single flat patio across the slope |
Soil type and drainage assumption
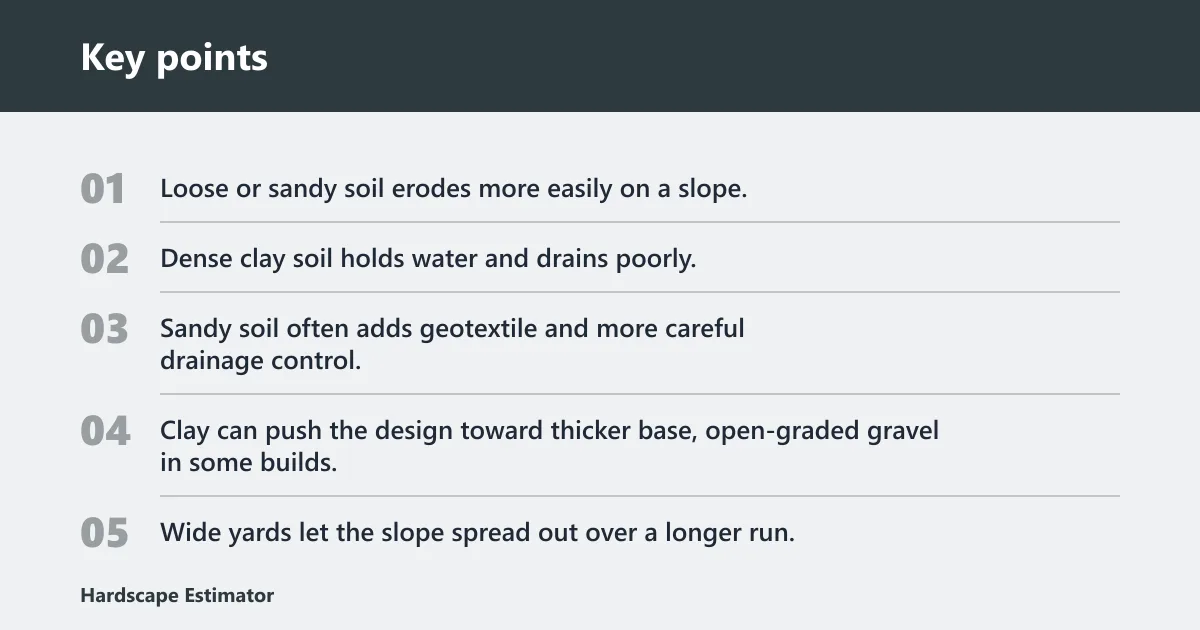
Loose or sandy soil erodes more easily on a slope, so it needs better separation and edge restraint. Dense clay soil holds water and drains poorly, so it needs a stronger runoff plan and enough base depth to keep the patio from staying wet underneath.
That difference changes the estimate. Sandy soil often adds geotextile and more careful drainage control. Clay can push the design toward thicker base, open-graded gravel in some builds, or a French drain if water has nowhere else to go.
Yard width and space constraint
Wide yards let the slope spread out over a longer run, which keeps the cut depth closer to even. Narrow yards concentrate the grade change into a shorter distance, which makes the downhill edge harder to stabilize.
A narrow strip beside a house may need a terraced patio even when the grade is not extreme. The issue is not only steepness. It is the amount of room available to build a stable section without excessive fill or overdigging.
What you’ll need
- Plate compactor for base preparation and compaction
- Bubble level for checking pitch
- 1-inch wood block pitch gauge taped to the bubble level
- 1-inch outer diameter PVC pipe for a screed guide
- Shovel, rake, and hand tamper for cleanup and edges
- 3/4-inch crushed stone for the base layer
- Concrete, brick, flagstone, slate, or travertine pavers
- Sand bedding layer
- Geotextile fabric when soil separation is needed
- Edge restraint or edging blocks
- Polymeric joint sand for the joints
- Drainage parts such as a French drain when runoff needs redirection
Layout and compaction checks
Use the bubble level with a 1-inch wood block taped to one end and place the block 4 feet from the other end to check the downhill pitch. That setup helps confirm the patio falls away from the house at about 1 inch per 4 feet of run.
The plate compactor should be used on the base in passes until the stone is firm and locked. A common practice is to compact in overlapping passes across the full patio area, then recheck the slope before bedding sand goes down.
How do you build a paver patio on a sloped yard?
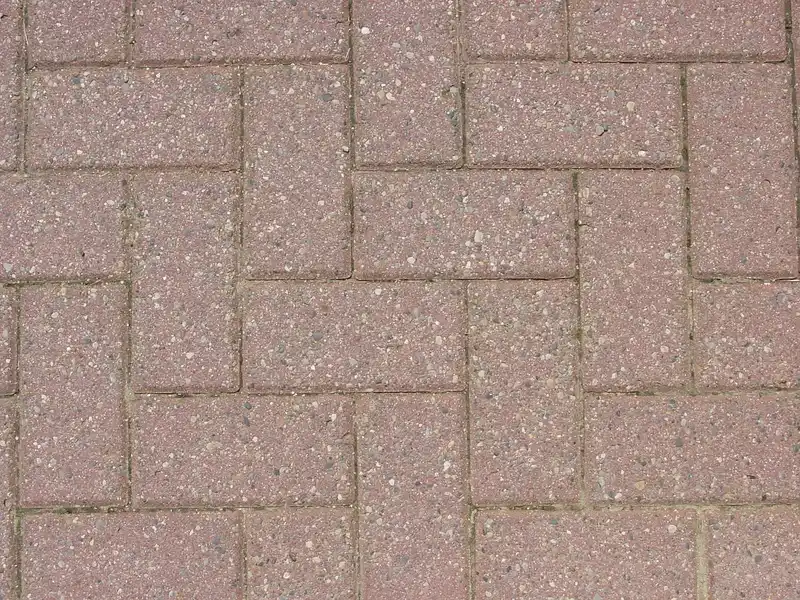
Start by setting the patio lines, checking the slope, and choosing whether the yard supports a single flat patio or a terraced layout. Then excavate to a depth that fits the base, bedding sand, and paver thickness. The base should stay consistent, because thin downhill sections fail first.
- Mark the patio outline and measure the slope from the house to the low side.
- Set the drainage direction so the finished surface falls away from the house at about 1 inch per 4 feet of run.
- Excavate to the planned depth, keeping the cut even enough to hold a uniform base.
- Place geotextile over the soil if the subgrade is loose, sandy, or prone to mixing into the base.
- Spread and compact 3/4-inch crushed stone in layers until the base reaches 4 to 6 inches compacted depth, or 6 to 8 inches or more on steeper grades or weaker soil.
How deep do you dig for a paver patio? Dig deep enough for the base, bedding sand, and paver thickness, plus any extra base the slope needs. A standard build starts with four to six inches of compacted crushed gravel. Steeper grades or weaker soil may need six to eight inches or more of base.
Worked example: 12 ft by 12 ft patio
Say the patio is about 12 ft by 12 ft, or about 144 sq ft, and the design calls for about a 6 inch compacted gravel base because the yard slopes more than a mild grade. Six inches is about 0.5 ft, so the base volume is 144 × 0.5, or about 72 cubic ft, which is about 2.67 cubic yd.
If 3/4-inch crushed stone weighs about 1.4 tons per cubic yard for estimating purposes, the base needs roughly 2.67 × 1.4, or about 3.7 tons, of stone. If the pavers are 6 in × 9 in, each covers 0.375 sq ft, so 144 ÷ 0.375 = 384 pavers, before waste allowance.
If the slope pushes the project to a retaining wall at one side, add wall-block quantity, cap units, and drain stone behind the wall. The exact count depends on wall height and block size, so the manufacturer’s layout chart should be used for the final takeoff.
How do you finish the pavers and edge on a slope?
Finish by screeding the bedding layer, placing the pavers tightly, and locking the perimeter with edging. On a sloped patio, the downhill side needs particular attention because that is where the base can spread, settle, or wash out if the edge is not restrained.
- Spread the bedding sand and screed it with 1-inch outer diameter PVC pipe so the thickness stays even.
- Lay the pavers from a straight edge or reference line, keeping joints even across the slope.
- Cut edge pieces as needed so the border fits cleanly without forcing the field pattern.
- Install edge restraint or perimeter edging before final compaction.
- Compact the pavers, sweep polymeric joint sand into the joints, then compact again and top up the joints if needed.
Do paver patios need edging on a slope? Yes. Edge restraint is especially important on sloped installs because the field can creep downhill over time if the border is not locked in place. Polymeric joint sand also helps resist washout on sloped sections.
How to keep a paver patio from washing out on a hill
Use a compacted base, secure edging, and a runoff path that moves water away from the patio. French drains can redirect water flow away from the patio, and open-graded gravel bases can let water filter through rather than sit on top. Permeable pavers can also be used as a drainage strategy.
A common first-timer mistake is building the patio flat because the yard already slopes. That can leave the surface holding water on one side and sending it under the patio on the other, which leads to settlement at the downhill edge and joint sand loss.
Paver patio material adders
This table shows the estimate items that usually change when the slope gets steeper or the soil gets weaker. Use it to adjust the takeoff before ordering base, wall blocks, or drainage parts.
| Added feature | When it becomes likely | What it changes in the estimate | How to price the add-on |
|---|---|---|---|
| Deeper base | Steeper grades or weaker soil | More crushed gravel and more compaction time | Increase base depth from 4 to 6 inches, or to 6 to 8 inches or more |
| Retaining wall | Slope is too steep for one flat patio | Wall blocks, cap blocks, base stone, and possible wall drain stone | Count wall length and wall height, then use the block layout for the system chosen |
| Geotextile fabric | Loose, sandy, or mixed soil | Adds separation between soil and base | Estimate by patio footprint plus overlap for the seams |
| French drain | Runoff has no safe path away from the patio | Drain pipe, drain stone, and outlet routing | Measure the drain run and include fittings and outlet material |
| Permeable paver section | Surface water needs to move through the patio build-up | Open-graded base and different joint treatment | Use the permeable system’s base specification, not a standard patio takeoff |
Common mistakes
Forcing a flat patio on a steep yard is the fastest path to problems. The finished surface may look level at first, but the base depth often becomes too thin on the downhill edge, which leads to settlement and poor drainage.
Another mistake is underbuilding the low side. If the slope is not accounted for, the downhill portion can lose support, while loose or sandy soil keeps moving and clay holds too much water under the base.
Ignoring edging or runoff control also causes trouble. Water can carry joint sand downhill, and pavers can shift if the border is not locked. If the slope cannot be corrected with grading, stop and consider terracing instead of adding more base to a poor layout.
Picture a 10 ft wide patio beside a basement walkout where the yard drops faster near one corner. A flat one-piece patio may look simpler on paper, but the cut depth at that corner can become excessive. Splitting it into two level terraces usually gives a cleaner estimate and a more stable build.
Frequently asked questions
Can you build a patio on a slope?
Yes, as long as the slope is matched to the build method. A standard patio works best around 1% to 2% slope, while steeper sites often need retaining walls or terraces. The soil type and available width decide whether the patio stays one level or gets split up.
How do you build a paver patio on a slight slope?
On a slight slope, keep the patio draining away from the house at about 1 inch per 4 feet of run. Use a 4 to 6 inch compacted base, check the pitch with a bubble level and 1-inch wood block gauge, and keep the edging tight.
How much should a paver patio slope away from the house?
Use about 1 inch per 4 feet of run, which is roughly 2% slope. That gives the patio enough fall to move water away without making the surface feel tilted. Keep the slope steady across the full patio so water does not pool in low spots.
What do you put under pavers on a sloped yard?
Put geotextile fabric on the soil when separation is needed, then add compacted 3/4-inch crushed stone as the base, followed by bedding sand. On steeper or weaker sites, the base may need to be deeper, and a French drain or permeable section may be part of the design.
How deep do you dig for a paver patio?
Dig deep enough to fit the paver thickness, bedding sand, and a compacted gravel base. A standard patio starts with four to six inches of compacted crushed gravel. Steeper grades or weaker soil may need six to eight inches or more, especially near the downhill edge.