How Much Should a Patio Slope Per Foot?
A patio should slope 1/4 inch per foot away from the house. That is about a 2% grade. Too little slope can leave standing water, staining, and freeze damage near the slab or pavers. Below, we break down the slope per foot, give a conversion table, and show what the drop looks like in a real layout.
Slope drop across different patio lengths
The standard drainage target is 1/4 inch per foot away from the house. That equals 1 inch in 4 feet, or about a 2% grade. It moves surface water without creating a sharp walking pitch.
That same slope is commonly used as the practical minimum for patio drainage. Keep the units consistent. If you start with inches per foot, the total drop is easy to check in the field.
What 1/4 inch per foot means over a full run
At 1/4 inch per foot, the drop builds fast. Over 6 feet, the fall would be about 1 1/2 inches at 1/4 inch per foot. Over 12 feet, the fall is 3 inches. That is enough to move water off the surface while still looking level to most people at a glance.
Say your patio is 16 feet deep from the house to the outer edge. At 1/4 inch per foot, the total drop is 4 inches. Mark that before digging, base work, or pouring concrete.
How much slope should a patio have?
For most patios, 1/4 inch per foot is the default drainage slope. A flatter surface can work only when another drainage path is in place, such as a nearby drain or a site that already sheds water well. A steeper slope drains faster, but it is easier to notice underfoot.
At 1/8 inch per foot, the patio may be too flat for reliable runoff if the surface has small dips, joints, or minor settlement later. At 1/2 inch per foot, drainage is stronger, but the slope is easier to notice and may create a walking or furniture-setting issue on longer runs.
The real question is simple: will the patio still drain after small construction error, slight settlement, and a few seasons of use?
Minimum slope for drainage
The minimum slope for a patio is 1/4 inch per foot for standard drainage. If local code or a manufacturer requirement calls for a different slope, that requirement controls. A patio that is nearly flat can hold puddles after rain, especially near the house, around steps, or where the surface has minor low spots.
For small areas, a flatter pitch may be acceptable only if the drainage path is clear and the patio does not send water back toward the structure. If a drain is part of the design, the target slope may be adjusted to send runoff into that drain instead of simply away from the house.
How much slope for a concrete patio?
A concrete patio usually follows the same drainage target: about 1/4 inch per foot away from the house. Concrete does not need a dramatic pitch, but it does need enough fall for surface runoff to leave the slab instead of collecting against the edge or at control joints.
That matters because standing water on concrete can freeze and crack the surface over time. Concrete also shows birdbaths and flat spots clearly, so the finish grade has to be set carefully before the pour.
Base depth and excavation depth
For a typical paver-style patio build, one guide lists 6 inches of compacted gravel, 1 inch of sand, and 8 to 9 inches of excavation depth. Concrete patios use a different build-up, but the point is the same: the final surface slope begins in the base, not just in the top layer.
If the subgrade is flat but the finished slab is supposed to fall 3 inches across 12 feet, the excavation and forms must already account for that drop. Otherwise the slab can end up level when it should drain.
How surface runoff moves on a slab
On concrete, water tends to follow the lowest line, then spread across any flat patch. If the slab pitches the wrong way, runoff can run toward the house foundation, patio door, or a step landing. That is where pooling becomes a drainage and durability problem.
Picture a 10-foot concrete patio that is nearly level except for a slight back-slope at the house line. After a storm, water can sit against the slab edge and find the path of least resistance toward the structure. The issue may look minor at first and still create repeated wetting at the same spot.
Paver patio slope
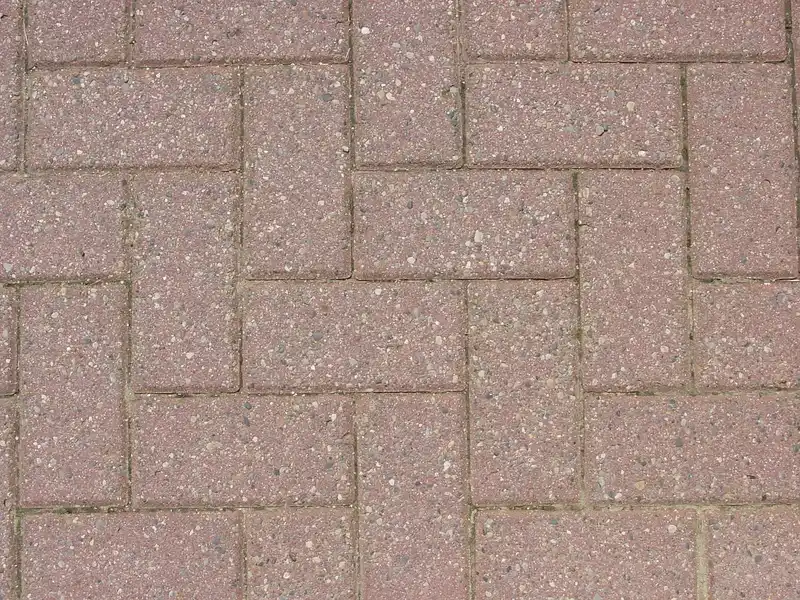
A paver patio also commonly uses 1/4 inch per foot away from the house. The surface slope is built into the compacted base and bedding sand, then held in place with edge restraints. Pavers tolerate minor movement better than concrete, but they still need a consistent drainage pitch.
12 feet of run equals a 3-inch drop at 1/4 inch per foot. It also gives a typical build-up of 6 inches of compacted gravel, 1 inch of sand, and about 8 to 9 inches of excavation depth for a 12 by 16 patio around 200 sq ft.
Base layers and bedding sand
With pavers, the base layers do most of the work. The compacted gravel sets grade, the bedding sand fine-tunes the surface, and the pavers finish the visible plane. If the base is not shaped correctly, the patio can settle flat or even back-slope after installation.
Compaction matters because a patio that looks correct on install day can settle if the base was too loose or too thin. That is one reason many builders set the slope carefully at the base stage, then verify it again before laying the pavers.
Edge restraints and settlement control
Edge restraints help keep the pavers from creeping and opening gaps at the border. They do not create slope by themselves. The drainage pitch still has to be built into the entire surface, and the edges must sit on a stable base so the finish grade stays true.
Slope table for common runs
This table converts common patio slopes into total drop over 6, 8, 10, and 12 feet. It is the fastest way to compare options without doing the math each time. Read across a row to see the drop at one slope, then compare it with the layout run you have on site.
| Slope per foot | Percent grade | 6 ft run | 8 ft run | 10 ft run | 12 ft run |
|---|---|---|---|---|---|
| 1/8 in/ft | 1% | 3/4 in | 1 in | 1 1/4 in | 1 1/2 in |
| 1/4 in/ft | 2% | 1 1/2 in | 2 in | 2 1/2 in | 3 in |
| 1/2 in/ft | 4% | 3 in | 4 in | 5 in | 6 in |
How to read it fast: choose the slope, then match the run. A 12-foot patio at 1/4 inch per foot needs 3 inches of fall. A 6-foot landing at 1/8 inch per foot would need about 3/4 inch of fall.
What the drop looks like in layout is simple. If one end of a 10-foot run is held at finished height, the other end should be 2 1/2 inches lower at 1/4 inch per foot. That is the number to mark on stakes, forms, or batter boards.
Use stakes, string, and a builder’s level to mark the fall before digging or pouring. One drainage check runs a string line across the patio area, then uses a builder’s level to confirm the string drops at the planned rate. This avoids guessing and catches mistakes early.
- Set stakes at the high and low ends of the patio run.
- Stretch a tight string between the stakes at the planned finished height on the high end.
- Mark the required drop on the far stake using the slope you want.
- Check the line with a builder’s level so the string shows the intended grade.
- Measure the distance between the string and the ground at several points to confirm the fall stays consistent.
- Recheck after base compaction, because settlement can change the finished slope.
A builder’s level is useful because it turns the slope into a visible reference line. If the string is correct but the base is not, the patio can still end up wrong. That is why the check should happen before material goes in and again before the finish surface is locked down.
Suppose the patio is 8 feet deep and the target is 1/4 inch per foot. The total drop is 2 inches. If the string shows only 1 inch of fall across that run, the layout is too flat and needs correction before the pour or paver set.
Small measurement errors matter. A quarter-inch mistake at one end can shift the whole run enough to leave a low spot or a reverse pitch. On short patios, that may be enough to change how water drains after the first heavy rain.
Should a patio slope away from the house?
Yes. A patio should slope away from the house so water moves away from the foundation, siding, and door thresholds. That is the default drainage direction on most sites. If the patio slopes toward the house, water can collect at the wall line and increase the chance of staining, seepage, or freeze-related damage.
When the patio must drain toward another feature, such as a trench drain or a lower yard area, the layout should be checked carefully so the water still leaves the structure and has a clear discharge path. Downspout discharge should also be checked, since roof runoff can overwhelm a patio that is already marginal.
Common drainage problems caused by poor slope include pooling at the door, wet joints in paver patios, and water that sits long enough to bring dirt back onto the surface. The fix is usually not cosmetic; it is a grade correction in the base or the finish elevation.
Frequently asked questions
How much slope should a patio have per foot?
About 1/4 inch per foot away from the house is the usual answer. That equals 1 inch in 4 feet, or about a 2% grade. It is steep enough for drainage on most patios without making the surface feel noticeably pitched under normal use.
What is the minimum patio slope for drainage?
The minimum slope depends on the site, but flatter than 1/8 inch per foot can be risky unless another drainage path is provided. The standard minimum for a patio is 1/4 inch per foot, and local code or manufacturer requirements can set a different minimum. If a drain is included, the minimum may be set by that drain instead.
How do I calculate patio slope in inches per foot?
Multiply the slope per foot by the total run. At 1/4 inch per foot, a 12-foot patio needs 3 inches of total drop. At 1/8 inch per foot, the same run needs 1 1/2 inches. The math stays simple as long as the units stay in inches and feet.
What is 1/4 inch per foot in percent slope?
1/4 inch per foot is about a 2% grade. For estimating patio fall, the safer habit is to keep the actual inches-per-foot and total drop on the plan.
How do I measure patio slope before pouring concrete?
Set stakes, stretch a string line across the patio, and check the line with a builder’s level. Mark the high point first, then mark the planned drop at the far end. Measure again after base prep and compaction, because settlement can change the final grade.
What happens if a patio slopes toward the house?
Water can run back to the foundation, pool near the wall, and stay against the slab or pavers longer than it should. That raises the risk of staining, seepage, and freeze damage. If the reverse slope is small, the fix may be in the base; if it is large, rework is usually needed.