Paver Base Depth: How Deep Should It Be?
For many walks, about 4 in of compacted base is used; patios are often built with roughly 4–6 in, and residential driveways with about 8–12 in, with about 2 in more sometimes used where soil drains poorly or the site sees repeated freeze-thaw. If the base is too thin, wheel tracks can rut, pavers can settle into low pockets, edges can spread, and water can sit in dips. If it is too thick, you spend more on stone, labor, and delivery with no structural gain. This guide sizes depth by load, soil, and climate, then converts compacted depth into loose tons or cubic yards to order.
All depth recommendations here refer to finished compacted base, not loose stone dumped from a truck. The structural layer is crushed angular aggregate, often sold as road base, dense graded aggregate, class 5, or crusher run. Bedding sand is a separate layer, about 1 in thick, placed above the base and below the pavers for screeding, not for structural support.
Typical paver base depths
Patios
For most patios and walkways, published guidance puts the compacted paver base at 4–6 in. A foot-traffic patio on stable, well-drained soil often starts at 4 in. Move toward 6 in when the patio is larger, carries heavier furniture, or sits on subgrade that is uneven, damp, or clay-heavy.
Walkways
A simple walkway usually starts at about 4 in of compacted base. That assumes pedestrian use, decent drainage, and no repeated wheel loading from carts, motorcycles, or vehicle crossover traffic. Narrow paths fail early when the edge restraint is weak and the base pinches thin at the sides.
Driveways
Driveways are a different load category. Standard guidance is 8–12 in of compacted base for vehicle areas. That is why driveway paver installation should not be treated as a casual extension of patio practice. The loads are higher, tire contact concentrates force, and weak spots in the subgrade show up fast as rutting and lippage.
Heavy features and crossover areas
Outdoor kitchens, hot tubs, trash enclosure pads, and vehicle crossover strips push harder on the base than ordinary foot traffic. Thicker pavers alone do not fix that. The base depth and subgrade prep need to match the load concentration below.
Picture a 14 ft by 16 ft patio on firm sandy soil with a dining set and foot traffic only. That project usually fits the lower end of the patio range. Now change only one variable: add a filled hot tub to one corner. The base under that area needs a heavier approach, and a local engineer or the tub manufacturer’s support requirements may matter more than the paver thickness.
What changes the required depth?
Required depth changes first with three conditions: load, subgrade condition, and freeze-thaw exposure. Start with the load category, then check whether the soil stays firm and drains, then add depth where water and frost raise movement risk. If the subgrade is weak or wet, extra stone by itself will not drain a trapped layer, stop pumping, or stabilize soft soil.
Load: foot traffic, vehicles, and point loads
Foot traffic spreads weight lightly. Passenger vehicles do not. Tire contact, turning, braking, and parking all increase stress on the base, especially near garage aprons and edges. Point loads from posts, grill islands, and hot tubs can be tougher than a plain patio because the weight is concentrated into smaller areas.
Subgrade strength: stable soil vs soft spots
Base depth sits on top of the subgrade, so the bottom matters as much as the top. A uniformly firm subgrade supports the base evenly. Soft pockets do not. Uneven support causes localized settlement, which shows up as low pavers, water traps, and lippage between adjacent units.
Climate: freeze-thaw exposure and water movement
Freeze-thaw cycles increase movement risk because water enters the base or subgrade, expands when frozen, then leaves voids as it thaws. That is a common reason to add base depth. It is also a reason to improve drainage so water leaves the section instead of staying trapped under it.
Drainage and slope at the base layer
More stone does not fix trapped water. If runoff drains into the excavation, or if the base is dished so water ponds inside it, a deeper layer of aggregate can still shift through wet and cold seasons. On clay-heavy sites, correcting runoff, maintaining slope, and separating the base from soft soil can matter more than adding another inch of stone.
How deep should a paver base be for each project?
Use about 4 in of compacted base for a basic walkway, 4–6 in for a patio, and 8–12 in for a driveway. Then adjust for weak subgrade, poor drainage, clay, or freeze-thaw. Paver thickness is secondary; the base depth is set mainly by load and soil support below the pavers.
Patio depth decisions
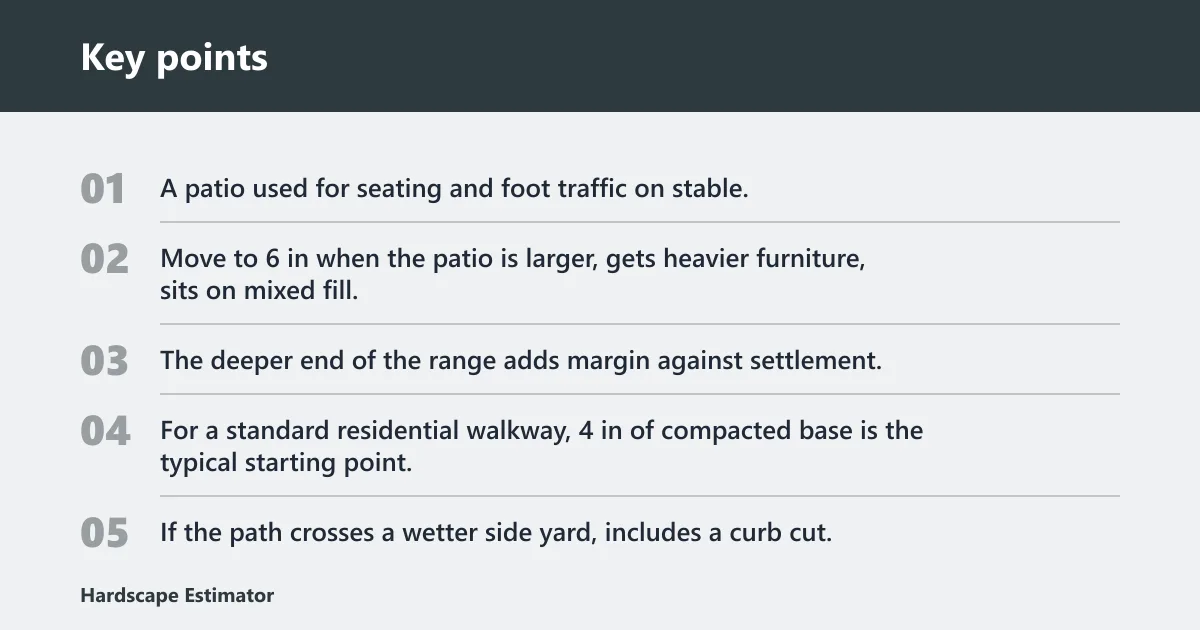
A patio used for seating and foot traffic on stable, draining soil can often use 4 in of compacted base. Move to 6 in when the patio is larger, gets heavier furniture, sits on mixed fill, or shows wet spots after rain. The deeper end of the range adds margin against settlement.
Walkway depth decisions
For a standard residential walkway, 4 in of compacted base is the typical starting point. If the path crosses a wetter side yard, includes a curb cut, or takes occasional maintenance cart traffic, step up the section rather than assuming every walkway behaves like a front entry path.
Driveway depth decisions
A light residential driveway starts at 8 in of compacted base. Areas with turning, repeated parking, or mixed soil often move toward 10–12 in. That does not mean every driveway should simply get the deepest section available. It means the subgrade has to be evaluated more closely than on a patio.
When thicker paver units do and do not change the base
Thicker pavers help the surface resist breakage, but they do not replace structural base depth. A thicker unit over a shallow or poorly compacted base can still settle, rock, or spread at the edges. The decision sequence is load first, subgrade second, climate third, then paver thickness within the manufacturer’s system.
Suppose a front walk and a short vehicle crossover use the same paver style. The crossover still needs the heavier base because the load changed, even if the paver thickness did not. That is where many first estimates go wrong: they size every section from the patio rule.
What counts as paver base?
Paver base is crushed angular aggregate, not sand and not rounded pea gravel. The angular particles lock together under compaction and create a dense structural layer. Bedding sand belongs above that base in about a 1 in screeded layer, where it helps set the pavers but does not carry the main load.
Crushed angular aggregate vs rounded gravel
Crushed aggregate locks together because it has fractured faces and fines. Rounded gravel does not lock the same way; it shifts more easily under load. Under pavers, that difference matters because the base has to resist rutting, edge spread, and the slow migration that opens joints and creates uneven surfaces.
Common product names to look
Suppliers may sell the same type of base under different names, including road base, dense graded aggregate, class 5, and crusher run. The common thread is a dense, compactable mix of crushed stone sizes, not a clean, open gravel and not a sand-only product.
Why bedding sand is separate from the base
Bedding sand is usually about 1 in thick after screeding. It sits above the compacted base and below the pavers. Its job is to create a uniform setting bed so the pavers can be leveled and seated. It is not there to make up for a low base or to add structural depth.
Can you use gravel instead of paver base?
Only if “gravel” means a crushed dense-graded base product. If it means rounded drain rock or pea gravel, no. Rounded aggregate is a poor substitute under pavers because it does not compact into the same interlocked layer and can leave a surface more prone to movement and settlement.
Base depth decision table
| Scenario | Finished compacted base depth | Loose-order depth at 15% extra | 100 sq ft loose qty | 200 sq ft loose qty | 400 sq ft loose qty | Clay/freeze-thaw adjustment |
|---|---|---|---|---|---|---|
| Walkway, firm draining soil | 4 in | 4.6 in | 38.3 cu ft / 1.42 cu yd / 2.13 tons | 76.7 cu ft / 2.84 cu yd / 4.26 tons | 153.3 cu ft / 5.68 cu yd / 8.52 tons | Add about 2 in if clay-heavy or repeated freeze-thaw; fix wet spots first |
| Patio, standard residential use | 6 in | 6.9 in | 57.5 cu ft / 2.13 cu yd / 3.19 tons | 115.0 cu ft / 4.26 cu yd / 6.39 tons | 230.0 cu ft / 8.52 cu yd / 12.78 tons | Add about 2 in for clay or frost-prone sites; deeper excavation may be needed in soft areas |
| Driveway, light residential vehicle use | 8 in | 9.2 in | 76.7 cu ft / 2.84 cu yd / 4.26 tons | 153.3 cu ft / 5.68 cu yd / 8.52 tons | 306.7 cu ft / 11.36 cu yd / 17.04 tons | Add about 2 in where frost heave or clay softening is likely; verify subgrade capacity |
| Vehicle crossover or heavy point-load zone | 10 in | 11.5 in | 95.8 cu ft / 3.55 cu yd / 5.32 tons | 191.7 cu ft / 7.10 cu yd / 10.65 tons | 383.3 cu ft / 14.20 cu yd / 21.30 tons | Do not rely on extra stone alone if the subgrade is pumping, wet, or highly plastic clay |
The table uses a 15% ordering factor for compaction loss and waste, which falls inside the common 10–15% extra recommendation. Tons are estimated from the rule of thumb that 1 ton of paver base equals about 18 cubic feet. Cubic yards are calculated from cubic feet divided by 27.
How do soil and climate change base depth?
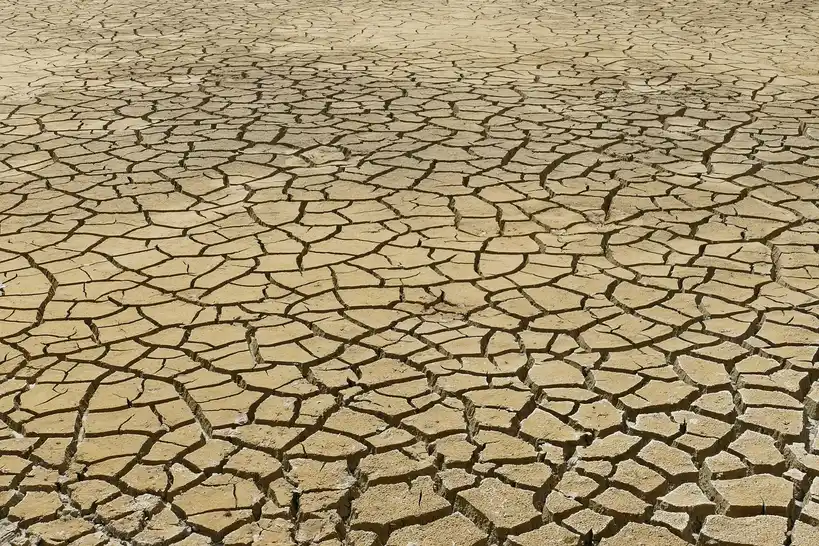
Clay soil and cold climates usually push the base deeper, often by about 2 in, because they raise water-related movement risk. But added depth is only part of the fix. If the subgrade stays wet, pumps under compaction, or includes soft pockets, drainage correction or subgrade repair matters more than piling on more stone.
Clay soil: water, softening, and settlement risk
Clay holds water longer than granular soil and can soften noticeably when wet. That reduces support below the base. The visible symptoms are often edge spread, localized settlement, and pavers that tilt after storms or seasonal moisture swings.
Freeze-thaw areas: when to add base depth
In repeated freeze-thaw conditions, extra base depth gives more drainage and more separation from frost-susceptible soil. A practical residential adjustment is often about 2 in above the standard section. That is an estimating rule, not a substitute for local engineering where frost and traffic are both severe.
When deeper excavation matters more than extra stone
If the excavation exposes topsoil, roots, wet fill, or soft mud-like spots, the answer is not to bury the problem under more aggregate. Those weak materials can still compress under the new base. Removing unsuitable material and rebuilding from firm subgrade is often the sounder fix.
When drainage correction is required
If water flows into the paver area from downspouts, hillside runoff, or a neighboring slab, base thickness alone will not stop movement. The section needs drainage planning, proper slope, and in some cases a revised subgrade treatment. Added depth helps only when the layer below can stay stable.
A common first-timer mistake is to excavate a patio in spring, hit sticky clay at the bottom, and keep going by adding another truckload of stone. The stone quantity rises, but the soft subgrade still moves. The first clue later is often one corner that dips while the rest looks fine.
How much paver base do you need?
Calculate finished compacted volume from area and compacted depth first, then increase that number for loose ordering. A reliable yard formula is cubic yards = (area in sq ft × depth in inches) ÷ 324. After that, add 10–15% for compaction loss and estimate tons from cubic feet using the supplier’s density or a rule of thumb.
Volume formula from area and compacted depth
For compacted cubic feet, use:
cubic feet = area in sq ft × depth in feet
For compacted cubic yards, use:
cubic yards = (area in sq ft × depth in inches) ÷ 324
That yard formula is convenient because it keeps the depth in inches.
Convert compacted volume to loose order quantity
Finished depth is what remains after compaction. Suppliers deliver loose material. A common ordering buffer is 10–15% extra for compaction and handling loss. If a supplier only sells by the bag, many bagged paver base products cover about 0.5 cubic feet per bag, so large jobs add up quickly.
Worked example: 10×10 patio
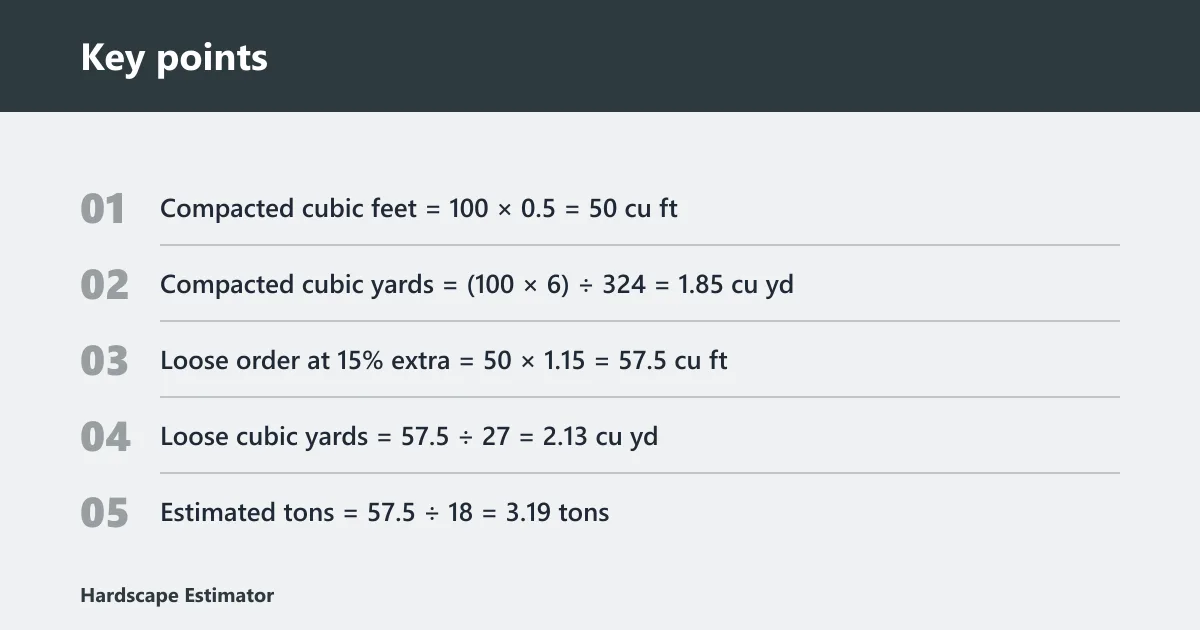
A 10 ft by 10 ft patio is 100 sq ft. Use a 6 in compacted base for a standard patio section in this example.
- Compacted cubic feet = 100 × 0.5 = 50 cu ft
- Compacted cubic yards = (100 × 6) ÷ 324 = 1.85 cu yd
- Loose order at 15% extra = 50 × 1.15 = 57.5 cu ft
- Loose cubic yards = 57.5 ÷ 27 = 2.13 cu yd
- Estimated tons = 57.5 ÷ 18 = 3.19 tons
If the same 10×10 patio sits on clay soil or in a site with repeated freeze-thaw, add about 2 in to the base section before calculating. At 8 in compacted, the same area becomes 66.7 compacted cubic feet, then 76.7 cubic feet loose at a 15% ordering factor.
Converting cubic feet to cubic yards and tons
There are 27 cubic feet in 1 cubic yard. For rough tonnage, a common rule of thumb is 1 ton of paver base equals about 18 cubic feet. Supplier weights vary by moisture and aggregate blend, so tons are best treated as estimating figures until the yard confirms its own conversion.
How is the base installed to reach the target depth?
Excavate for the full section, then place and compact the aggregate in lifts until the measured compacted depth is reached. Dumping the whole thickness at once is a shortcut that leaves hidden voids. Published guidance calls for 2–3 in lifts with a plate compactor before bedding sand and pavers go down.
Excavate for the full stack-up
The excavation must allow for the entire build-up: firm subgrade, compacted base, about 1 in of bedding sand, then the actual paver thickness. If the target is 6 in of compacted base, the hole cannot be dug only 6 in deep unless the pavers are meant to sit proud of the surrounding grade.
Place aggregate in 2–3 in lifts
Base material should be installed in 2–3 in lifts. That means spreading a layer, compacting it, checking thickness, then repeating until the finished compacted depth is reached. Full-depth dumping is a common cause of later settlement because the lower part never densifies properly.
Compact each lift with a plate compactor
A plate compactor is the standard tool for this work. It reduces air voids, tightens the angular aggregate, and brings the base to the density assumed by all depth recommendations. Without proper compaction, a nominal 6 in base may behave like a much thinner section once traffic starts.
Check final compacted depth before bedding sand
- Confirm the subgrade is firm, trimmed, and sloped correctly.
- Measure base thickness after each compacted lift, not before.
- Stop when the compacted base reaches the target depth.
- Screed about 1 in of bedding sand over the compacted base.
- Set pavers, restrain edges, then compact the surface per the paver system.
What goes wrong when the base is too shallow or poorly built?
Shallow or poorly compacted base usually fails as settlement, lippage, edge spread, and water trapping. Vehicle areas may rut; patios may dip under furniture paths; walkways may rock at the edges. These failures often trace back to uneven subgrade support or loose, under-compacted aggregate rather than the pavers themselves.
Localized settlement and low spots
When one part of the subgrade is softer than another, the surface above settles unevenly. Water then collects in that low spot, adding more moisture and more movement. A repair that resets only the pavers may not last if the weak layer below is left in place.
Lippage and uneven paver surfaces
Lippage is the vertical difference between adjacent pavers. It often appears where the bedding sand bridges over hollows in the base or where the base consolidates after installation. Since bedding sand is not structural, it cannot reliably hide a shallow or rough base for long.
Edge spread and loss of interlock
Thin edges and poor restraint allow the paving field to move outward. Joints widen, border rows lean, and the surface loses interlock. This shows up quickly on walkways where excavation narrows near turf edges and on patios where the base was not carried fully under soldier courses or borders.
Driveway rutting and seasonal movement
Driveways magnify every weakness. Tires load the same tracks repeatedly, and seasonal moisture changes work below them. A driveway built like a patio may look fine at first, then develop wheel-path depressions, rocking pavers, and apron movement after one wet season or one winter cycle.
Frequently asked questions
How deep should paver base be for a patio?
For a patio, the common target is 4–6 in of compacted base, measured after compaction rather than as loose dumped stone. Use the lower end on firm, well-drained subgrade with foot traffic only, and move toward 6 in when the patio is larger, wetter, or carries heavier residential use.
How deep should paver base be for a walkway?
A residential walkway usually starts at about 4 in of compacted base. That assumes pedestrian use and decent drainage. If the path crosses soft soil, gets occasional wheel loading, or sits in a freeze-thaw area, a thicker section may be justified after checking whether drainage or subgrade correction is also needed.
How deep should paver base be for a driveway?
Driveways typically need 8–12 in of compacted base because vehicle loads are much heavier than patio loads. An 8 in section fits light residential use on stable subgrade, while turning areas, repeated parking, clay soils, and cold climates often push the design toward 10–12 in.
Does paver base depth change in clay soil or cold climates?
Yes. Clay soil holds water and softens the subgrade, while freeze-thaw cycles increase movement risk. A practical residential adjustment is often about 2 in beyond the standard section. Still, extra depth is not enough when the bottom stays wet or soft; drainage and subgrade repair may be required.
How much paver base do I need for a 10×10 patio?
A 10×10 patio covers 100 sq ft. At 6 in compacted base, that equals 50 cubic feet or 1.85 cubic yards finished. With a 15% ordering factor for compaction loss, order about 57.5 cubic feet, or 2.13 cubic yards, which is roughly 3.19 tons using the 18 cubic feet per ton rule.
What is the difference between paver base and gravel?
Paver base is usually a crushed angular, dense-graded aggregate that compacts into a structural layer. Generic gravel can mean many things, including rounded stone that does not lock together well. Under pavers, that difference matters because rounded gravel is more likely to shift, spread, and settle unevenly over time.