How Deep Should a Retaining Wall Base Be?
A common retaining wall setup uses about 6 in of compacted gravel base, and the excavation should also drop about 6 to 12 in deeper for the buried first course, with greater depth in weak soil or below the frost line. Miss that depth and the wall can settle, tip, or fail early under backfill and rain. This guide separates base thickness, burial depth, and the conditions that force a deeper dig.
Retaining wall base depth: the short answer
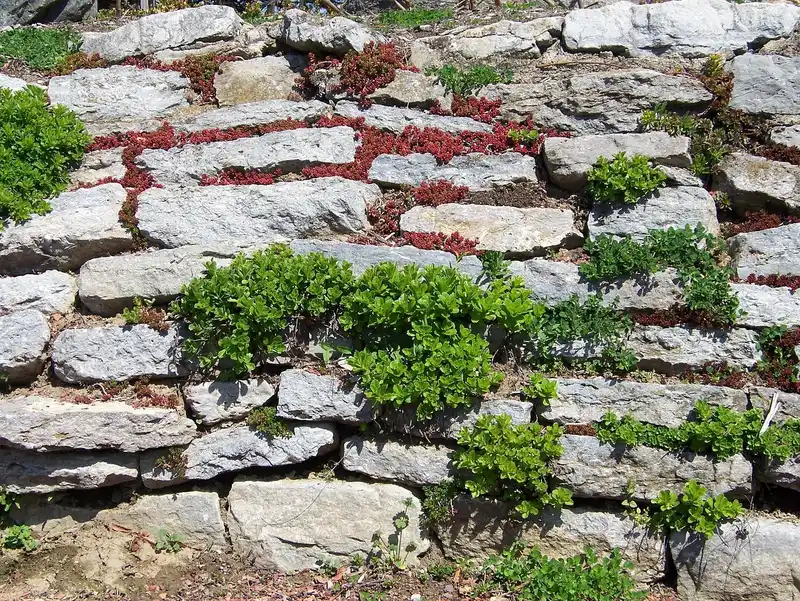
The practical answer is simple: plan on about 6 in of compacted gravel under the first course, then add excavation depth for the block burial and any site condition that demands more. That means the “base depth” is only part of the total trench depth. The wall also needs room for a buried first course, drainage stone, and a level working surface.
The common 6 in compacted gravel base
A compacted gravel footing under the first course is often around 6 in deep. It should be compacted, not left loose, and it is usually built in lifts with a plate compactor. For retaining walls, the base supports the first course, spreads load, and gives the block system a flat starting plane.
This is not the same as a concrete footing. Many segmental retaining wall systems sit on compacted aggregate rather than poured concrete, provided the wall height, soil, and drainage conditions fit the system design. The base still has to be tight, level, and well drained.
What changes the total trench depth
The excavation must go deeper than the gravel alone because the first course is partially buried. A common rule is to bury the first course at least one-tenth of the total wall height, and in many cases at least half a block. Taller walls, soft soil, and frost-prone sites can all push the trench deeper than the basic 6 in gravel layer.
So the real depth question is not “How thick is the gravel?” It is “How much total depth do I need under and around the first course?” That answer changes with wall height and with ground conditions.
Why the answer depends on wall height
Wall height drives burial depth, drainage demand, and sometimes engineering. A short garden wall may need only a modest trench, while a taller wall needs more buried block and more attention to drainage and reinforcement. Over about 48 inches, engineering and permits are often required, depending on local rules.
Anchored Construction states that most project time goes into the base, not stacking blocks. That matches the estimating reality: if the base is shallow or uneven, the rest of the wall is harder to correct later.
Wall depth table
This table separates three different numbers: trench depth, buried first-course depth, and compacted gravel depth. It is a sizing aid, not a substitute for manufacturer instructions or local code.
| Wall scenario | Recommended trench depth | Buried first-course depth | Compacted gravel depth | Notes |
|---|---|---|---|---|
| Short garden wall | About 12 to 18 in | At least half a block | About 6 in | Works for low decorative walls on firm ground. If soil is soft clay, dig deeper and compact in thinner lifts. |
| Standard residential wall | About 18 to 24 in | At least half a block or one-tenth of wall height, whichever is greater | About 6 in | Use drainage stone and pipe behind the wall. Stepped slopes often need deeper excavation at the low end. |
| Taller engineered wall | Deeper than 24 in as design requires | One-tenth of wall height minimum, often more by design | About 6 in, sometimes more under design requirements | Over 48 in, engineering and permits are often required. Poor drainage or weak subgrade usually means deeper excavation and reinforcement. |
For a volume check, the gravel quantity is calculated as length times width times depth. A sample calculation uses 20 feet by 2 feet by 0.5 feet to estimate gravel volume. That same approach works for a wall base, except the depth may change once burial depth and drainage space are added.
How deep should a retaining wall base be?
For most small retaining walls, the compacted gravel base itself is about 6 in deep. That is the footing layer under the first course. The trench, however, is usually deeper than that because the first block course needs to be buried and leveled below grade.
If the wall is short and the soil is firm, 6 in of compacted gravel may be enough for the base layer. It is not enough for the whole excavation depth if the design calls for buried block. For that reason, base depth and trench depth should never be treated as the same number.
When 6 in is enough and when it is not
Six inches of compacted gravel is a common base thickness, but it is not a universal excavation depth. It is enough for the gravel footing under the first course on many residential jobs. It is not enough where the wall needs deeper burial, where the soil is soft, or where frost affects the site.
Suppose a 3 ft wall is going on firm subgrade. A 6 in compacted base with a buried first course may be enough if the block system and drainage details match the conditions. Now change only the soil to soft clay, and the excavation often needs to go deeper so the base does not pump or settle.
How wall height changes the excavation
The taller the wall, the deeper the buried course should be. A higher wall carries more soil load, so footing depth, drainage, and backfill details matter more. That is why many guides tie burial depth to wall height rather than using one fixed trench number for every wall.
A common first-timer mistake is to measure only the gravel layer and ignore block burial. The wall may look correct on day one, then settle unevenly after backfill or rain. The missing depth is often the problem.
How wide should the trench be?
The trench is usually wider than the block so the installer has room to set the units, make minor adjustments, and leave space for drainage. A common range is 18 to 24 in wide. The exact width depends on the block size and on whether the design includes drainage stone behind the wall.
Why the trench is wider than the block
Wall blocks do not fit well into a trench cut exactly to their face width. There needs to be working room on both sides, especially if the wall uses base gravel and drainage aggregate. Wider trenches also make it easier to get the first course level from end to end.
For a retaining wall, the footing area has to support placement and compaction, not just the block itself. A narrow trench can force poor alignment or thin base edges, both of which raise the chance of movement later.
Room for drainage and placement
Drainage space matters because water pressure behind the wall is a major failure risk. The backfill zone often uses clean crushed stone rather than native soil, and the drainage section needs enough space for pipe and stone to work together. That space is part of the trench layout, even if it is not part of the gravel base under the block.
Do not confuse clean crushed stone with pea gravel, since clean crushed stone is commonly used for retaining wall base and drainage. For retaining wall base and drainage, 3/4-inch crushed gravel is commonly used because it packs and drains better. The goal is a stable, compactable structure with flow paths for water.
How deep should the first course be buried?
The first course should usually be buried at least half a block, or at least one-tenth of the total wall height. The deeper of those two rules is the safer starting point for many designs. This buried course helps resist sliding, tipping, and exposure at the wall face.
Leveling the first course
The first course must be level. If the base is out of level, every course above it follows the error. That is why compaction and checking grade matter more than speed in the first stage of the build.
- Excavate the trench to the planned depth and width.
- Place clean crushed stone in the base zone.
- Compact the stone with a plate compactor in lifts.
- Screed and check the surface until it is level.
- Set the first course carefully and recheck level front to back and end to end.
- Backfill with drainage stone and install pipe before closing the wall.
Why buried block helps stability
Buried block gives the wall more resistance to lateral movement and helps hide small grade transitions at the bottom. It also reduces exposure of the lowest course to washout and minor frost movement. The wall starts below the finished grade instead of sitting on top of it.
Drainage and compaction behind the wall
Compaction and drainage are not optional details. A retaining wall depends on both. The base must be compacted in lifts with a plate compactor, and the back of the wall should include drainage stone and a perforated pipe so water does not build up behind the blocks.
Plate compactor and compacted lifts
A plate compactor is preferred over hand tamping for stronger walls because it produces a denser base. Loose fill under a retaining wall invites settlement. Compact the gravel in layers, then check grade again before setting block.
That detail matters because the base is carrying the wall load before the backfill is even placed. If the compacted layer is thin and uniform, the wall has a better chance of staying level.
4 in perforated pipe and crushed stone
Behind the wall, a 4-in perforated drain pipe is commonly used with a fabric sock and clean crushed stone. The pipe should slope to daylight at about a 1% grade so collected water can leave the system. MorningChores also recommends laying drain tile and a course of gravel after excavation.
The pipe and stone reduce hydrostatic pressure behind the wall. That pressure is a common cause of bulging, leaning, and failure. Drainage is not just a finishing step; it is part of the wall’s structural performance.
When does the base need to go deeper?
Dig deeper when the soil is weak, the slope is steep, the site freezes, or the wall is tall. Those conditions raise the load on the base or increase the chance that water and frost will move it. In those cases, the usual 6 in gravel base is not the whole answer.
Soft clay and weak subgrade
Soft clay can hold water and lose strength under load. If the subgrade feels spongy or pumps under foot traffic, the base often needs deeper excavation and better compaction. A thicker or better-prepared aggregate section may be needed before the first course goes in.
Say your wall is 32 ft long and the excavation reaches soft clay halfway across the run. The right fix is not to set the block and hope the gravel bridges it. The weak section usually needs deeper prep so the wall does not settle unevenly later.
Frost-prone soils
Frost can lift or disturb shallow bases when water in the soil freezes and expands. In frost-prone areas, the excavation may need to go deeper than a standard residential wall base so the wall stays stable through freeze-thaw cycles. Local guidance and manufacturer instructions matter here.
Steeper slopes and taller walls
A stepped slope changes load distribution. The lower side of the wall can need more burial depth and more drainage attention than the higher side. Taller walls also push more soil sideways, which increases the importance of base depth, reinforcement, and drainage layout.
Walls over 48 in usually need engineering and permits, according to Anchored Construction, though local thresholds can differ. Near structures or property lines, the rules can be more strict. That is one case where the job should be checked before excavation starts.
Frequently asked questions
How wide should a retaining wall base be?
The trench is commonly 18 to 24 in wide so there is room to set the block and fit drainage space behind it. The exact width depends on block size and the wall system. A trench that is too narrow makes leveling harder and can leave too little room for drainage stone.
How deep should gravel base be for retaining wall?
A compacted gravel base is often around 6 in deep. It should be placed in lifts and compacted with a plate compactor, not left loose. For many walls, that base depth works under the first course, but the total trench depth must still account for buried block and site conditions.
Do retaining wall blocks need to be buried?
Yes. The first course is typically buried at least half a block, or at least one-tenth of the total wall height. That buried course helps stabilize the wall and keeps the lowest block from sitting fully exposed at grade. The exact depth depends on the design and wall height.
Can you build a retaining wall without a concrete foundation?
Yes, many segmental retaining walls are built on compacted aggregate rather than poured concrete. The key is a stable, level, well-compacted base with drainage behind the wall. Taller walls, weak soil, or local code requirements may still call for engineering, a different foundation approach, or both.
What causes retaining wall base failure?
Common causes are poor compaction, an unlevel first course, shallow burial, and inadequate drainage. Water pressure behind the wall is a major risk because it pushes on the blocks and softens the soil. Soft clay, frost movement, and under-sized trenches can also lead to settlement or lean.