Retaining Wall Block Calculator: How Many Blocks You Need
A retaining wall block calculator turns wall length and exposed height into block count by using block face size, then adds 10% waste, embedment courses, cap units, and any corner cuts before you order. Under-ordering usually means a stalled build, mismatched dye lots, and extra delivery fees. This guide shows the formula, a worked example, and how to convert calculator output into a purchase order for blocks, caps, and gravel.
What this retaining wall block calculator tells you
Block count for the wall body
The calculator estimates the number of regular wall blocks needed for the exposed wall face. It uses the wall’s length and height, then rounds each dimension up to the next complete row and the next complete block so the order covers the whole wall.
Separate cap block count
Cap blocks are counted on their own, apart from regular blocks. That matters because cap units can have different dimensions and separate pricing, and they may be optional if the wall does not need a finished top edge.
Base gravel and backfill gravel estimates
Results also include base gravel under the wall and backfill gravel behind it. Base gravel supports the first course, while backfill gravel helps drainage behind the wall. The calculator lists those materials separately so they do not get buried inside the block count.
Optional cost estimate
Many users want a material budget at the same time as a block count. The calculator includes optional pricing per block, and it also estimates gravel cost separately, which helps compare the takeoff against pallet pricing and delivered material quotes.
The calculator recommends backfill thickness of at least 12 inches.
How to enter wall length, height, and block size
Enter the wall length and height, then enter the block face dimensions in the units the calculator allows. Use face dimensions, not the pallet label alone. Wall dimensions may be entered in different units, but the calculator still needs consistent numbers before it can divide length by block width and height by block height.
Use face dimensions, not the pallet label alone
Block count depends on the visible face size and module size of the block. A label on a pallet can be useful for ordering, but the calculator needs the actual block width and height used in layout.
Convert inches, feet, and mixed units before you calculate
The calculator supports different units for wall dimensions. Mixed units are fine as long as the inputs are converted consistently before the final calculation. For example, a wall entered in feet still needs a block width and height in the same unit system or in an equivalent conversion.
Why block height drives row count
Row count comes from wall height divided by block height. That makes block height the main driver of how many courses are required. Shorter blocks usually increase rows, which can change both block quantity and the number of cap units needed.
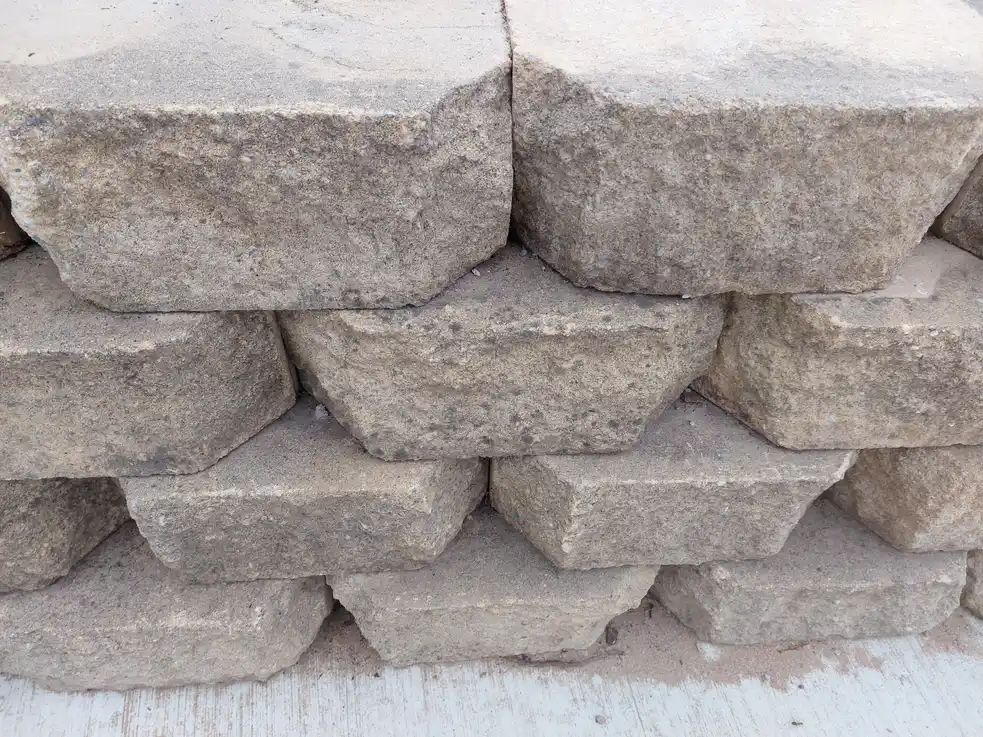
How do you calculate retaining wall blocks?
Retaining wall blocks are calculated by dividing wall length by block width for columns and wall height by block height for rows, then rounding both results up. The wall body count is rows multiplied by columns. That simple math prevents short orders when the last row or last block is only partly covered.
Rows = wall height divided by block height
Use the exposed wall height for the basic row count, then round up to the next full row. If the wall is 28 in high and the block height is 8 in, the wall needs 3.5 rows, which rounds to 4 rows.
Blocks per row = wall length divided by block length
Use the wall length and the block face length to get blocks per row, then round up. If the wall is 14 ft long and each block covers 1 ft of face length, the row needs 14 blocks.
Round up for full rows and full blocks
Rounding up is the safest method because wall ends, cuts, and alignment adjustments usually create partial coverage. A calculator that rounds down will understate the order.
Worked example with real numbers
For a 24 ft wall and about 3 ft of exposed height using 1 ft by 8 in blocks, the estimate is about 24 blocks per row and roughly 5 rows before waste, caps, or embedded courses. That gives 120 regular blocks before waste, caps, or embedded courses are added.
How do you account for the first course and embedment?
The buried first course still counts in the order because a retaining wall block calculator includes embedment below grade. A first course is often embedded below grade about 10% of wall height. That hidden portion changes the effective height and can add a full row if the wall is short.
Why the buried course still counts in the order
Even though the lowest course is not visible, it still uses blocks. If the wall needs 4 visible rows plus 1 embedded row, the takeoff must include all 5 rows.
How embedment changes the takeoff
Embedment increases total wall height for block count purposes. A 30 in wall with 10% embedment needs more block material than a 30 in exposed-face count alone would suggest. This is one of the most common reasons for under-ordering.
When stepped walls need extra blocks
Stepped walls can create height changes that add partial rows at different sections. Those sections should be counted separately, then summed. Corners can also change counts because cut pieces often do not match the straight-wall module exactly.
How many cap blocks do you need?
Cap blocks are optional if the wall does not need a finished top edge, but they should be counted separately when they are used. Cap dimensions can be entered separately from regular blocks, and cap pricing is often separate as well. Do not fold caps into the regular block count.
When a top cap row is optional
A cap row is optional when the wall design leaves the top course unfinished or when another finish is planned. If a finished top edge is wanted, one cap row is usually counted across the full wall length.
Why cap blocks are counted separately
Cap blocks may be a different size from the wall blocks, and they often have separate unit pricing. A calculator that splits cap blocks from regular blocks makes the order clearer and reduces confusion at pickup.
How cap dimensions and pricing differ from regular blocks
Because cap units can be narrower or shaped differently than the wall block, the row count for caps may not match the wall block row count exactly. Separate cap dimensions keep the estimate aligned with actual package coverage and price per unit.
How much gravel do you need for a retaining wall?
Gravel is estimated separately for two jobs: base support under the wall and drainage behind the wall. The calculator includes base gravel and backfill gravel as separate quantities. It also recommends backfill thickness of at least 12 inches, which helps users avoid treating drainage gravel as a single lump sum.
Base gravel under the wall
Base gravel supports the first course and helps create a level bedding layer. It should be estimated by volume or weight, depending on how the supplier sells it. This is a support layer, not the same thing as backfill.
Backfill gravel behind the wall
Backfill gravel sits behind the wall for drainage. The calculator recommends backfill thickness of at least 12 inches. That separate layer should not be mixed into the base gravel quantity because the geometry is different.
Volume to cubic yards and weight to tons
Base and backfill quantities are often easier to compare in cubic yards, then translated to tons if the supplier prices by weight. The calculator also estimates gravel cost separately, which helps compare delivered pricing against block pricing.
How do grouped-pattern blocks change the count?
Grouped-pattern blocks are sold as multiple sizes designed to be used together. For grouped patterns, the widths should be added together to get one effective module width, while the height and depth stay consistent. The calculator notes mortared concrete block walls are different, so this grouped-block math is for the retaining wall block format, not a mortared CMU wall.
Add the widths to get one effective module
If a pattern uses three block sizes, the combined widths should be treated as the module for layout. That keeps rows and columns aligned with the bundled product coverage instead of forcing a single-size assumption.
Keep height and depth consistent
Grouped blocks still need a consistent height and depth for the calculator to work cleanly. Width changes, but the course height and wall depth remain the basis for row planning and wall thickness.
How to match calculator output to bundled product coverage
Always compare the calculator’s effective module count with the supplier’s package coverage. If the calculator shows 90 blocks but the bundle covers 90 square feet of wall face, the user still needs to confirm that the grouped widths match the actual pattern.
Purchase-ready takeoff table and overage guidance
The table below converts wall dimensions into rows, blocks, caps, and gravel so the calculator output can be turned into a purchase order. It also shows a practical overage range. The calculator suggests buying an additional 10% to 15% of materials, which is a better planning range than ordering to the exact count.
| Wall size | Block module | Rows | Regular blocks | Cap blocks | Base gravel | Backfill gravel | Recommended overage |
|---|---|---|---|---|---|---|---|
| 20 ft long x 24 in high | 12 in long x 8 in high | 3 | 60 | 20 if capped | Separate estimate | Separate estimate | Buy 10% to 15% extra |
| 24 ft long x 36 in high | 12 in long x 8 in high | 5 | 120 | 24 if capped | Separate estimate | Separate estimate | Buy 10% to 15% extra |
| 30 ft long x 48 in high | 12 in long x 8 in high | 6 | 180 | 30 if capped | Separate estimate | Separate estimate | Buy 10% to 15% extra |
Use the lower end of the overage range on straight walls with simple layouts. Use the higher end on stepped walls, curved walls, corners, or projects with cut blocks and package-count mismatch. The extra material covers waste, breakage, and layout errors.
How to compare calculator output with pallet counts
If the calculator output does not match pallet coverage, check the effective block dimensions, the embedded first course, and whether caps were counted separately. Also check whether the wall uses grouped-pattern blocks, since their widths must be added together before comparing coverage.
- Measure the wall length and exposed height.
- Enter the regular block face width and height.
- Add embedment to the takeoff if the first course is buried.
- Count cap blocks separately if a finished top is planned.
- Estimate base gravel and backfill gravel as separate quantities.
- Add 10% to 15% overage before placing the order.
- Compare the result with pallet counts and grouped package coverage.
Frequently asked questions
how many retaining wall blocks do i need calculator
A retaining wall block calculator estimates block count from wall length, height, and block face size. It rounds each row and each block up to the next full count, then adds cap blocks, base gravel, backfill gravel, and optional pricing. That keeps the estimate closer to a real purchase order than a simple face-area calculation.
how to calculate how many retaining wall blocks
Calculate rows by dividing wall height by block height, then calculate blocks per row by dividing wall length by block width. Round both results up, then multiply rows by blocks per row. After that, add the buried first course, any cap row, and a 10% to 15% overage.
how much gravel do i need for a retaining wall
Estimate gravel in two parts: base gravel under the wall and backfill gravel behind it. Base gravel supports the first course, while backfill gravel helps drainage and should be at least 12 inches thick. The calculator keeps those quantities separate so support and drainage are not mixed together.
do i need cap blocks for a retaining wall
Cap blocks are needed when the wall has a finished top edge. They are optional on walls that do not need that finish. Count them separately from regular blocks because they often have different dimensions and separate pricing, which affects the final order.
what size blocks should i use for a retaining wall
Block size should match the wall height, layout, and supplier package coverage. Use the face dimensions in the calculator, not just the label on the pallet. Grouped-pattern blocks need their widths added together, while mortared concrete block walls use different assumptions and should not be entered into the same calculator.
how do i estimate retaining wall cost
Estimate cost by multiplying the regular block count by the unit price, then adding cap block pricing and gravel cost separately. Include the buried course and 10% to 15% overage before finalizing the budget. That gives a more realistic total than pricing only the visible wall face.