Can You Build a Retaining Wall Without a Concrete Foundation?
Many retaining walls can be built without a poured concrete footing, especially segmental block, timber, and gabion walls at roughly 3 ft and under. Taller walls, weak soils, or heavy loads often need engineered concrete support. Skip a footing where the wall design calls for one, and you invite settlement, bulging, drainage failure, or collapse that costs far more to repair than to build correctly. This guide shows which wall types can use a compacted aggregate base instead of concrete, and when height, slope, soil, or surcharge still call for a poured footing.
Retaining wall decision table
| Wall type | Can it be built without a poured concrete footing? | What base, drainage, and reinforcement it still needs |
|---|---|---|
| Concrete block retaining wall | Yes, for many short walls | Use a compacted crushed stone base, often 6 inches deep; bury the first course below grade; follow manufacturer burial depth; add gravel backfill and drainage pipe on wet sites; use rebar if the wall is reinforced. |
| Dry-stack stone retaining wall | Yes | No mortar or cement is needed; use 4 to 6 inches of 3/4-inch crushed gravel; keep the trench on undisturbed subsoil; build in drainage gaps; add drain tile and gravel where water pressure is likely. |
| Segmental block wall | Yes, often | A compacted aggregate base, a level first course, and gravel backfill are typically needed; shorter walls under about 28 inches are often the easiest DIY fit; taller walls may need reinforcement, geogrid, or engineering. |
| Timber retaining wall | Yes, sometimes | Needs compacted gravel under the first course, proper drainage, and deadmen or tie-backs if the wall is taller or carries more load; local code and rot exposure matter. |
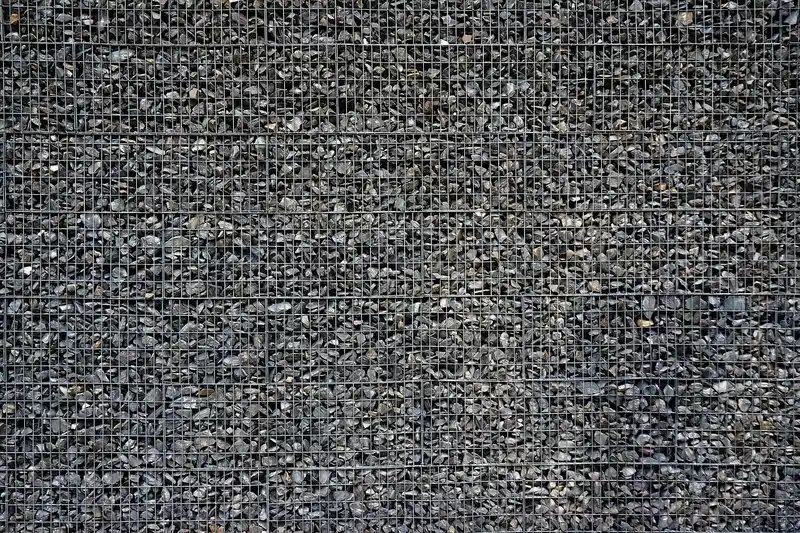
| Gabion wall | Yes | Usually sits on a compacted gravel or crushed stone leveling pad; needs free-draining fill and a stable subgrade; taller or load-bearing walls may still need engineering. |
| Mortared stone or concrete footing wall | No, usually not | These systems normally call for a poured concrete footing sized to the wall and soil conditions; drainage still matters behind the wall, especially on slopes and wet sites. |
This table draws a hard line between a poured concrete footing and a compacted aggregate base. They are not the same thing. A footing is structural concrete below the wall; a base is a level, compacted bed of crushed stone or gravel that supports the first course.
📊 This Old House describes a retaining wall as needing about 8 to 10 hours for a 10 to 16 foot wall. Source: Thisoldhouse.
Can you build a retaining wall without a concrete footing?
Yes. Many retaining walls use a compacted stone or gravel base instead of a poured concrete footing. That works when the wall system is built for it, the height is modest, and the soil drains and compacts well. The key is not “no base”; the key is “no poured footing.”
Concrete block retaining walls are a common example. They use interlocking units, a crushed stone base, and a first course buried below grade. MorningChores says interlocking blocks are ideal for shorter walls under 28 inches, while taller walls need more caution and often reinforcement.
Dry-stack stone walls also skip mortar and concrete. Sunun Masonry says dry-stack walls can be built with no mortar or cement needed, and they rely on weight, interlock, and drainage gaps to reduce water pressure behind the wall. That makes drainage part of the structure, not a last step.
Picture a 24-inch garden wall on firm, well-drained soil. A compacted aggregate base, a buried first course, and gravel backfill may be enough. Now picture the same wall on a slope with wet clay and a driveway load above it. The wall type may stay the same, but the support needs change fast.
This Old House says walls holding back an existing slope need more complex drainage. That is the line many DIY plans miss. The wall may still avoid a poured footing, but it cannot ignore water, soil movement, or surcharge from traffic, patios, or stored material near the top.
What kind of base does a retaining wall need instead of concrete?
A retaining wall usually needs a compacted crushed stone or gravel base, not native soil alone. A typical crushed stone base is 6 inches thick, level, and compacted before the first course goes in. For dry-stack walls, Sunun Masonry specifies 4 to 6 inches of 3/4-inch crushed gravel.
The base has two jobs. It spreads load from the wall units and gives the first course a stable, level platform. If the base is uneven or loose, the wall can settle unevenly and open joints, lean forward, or bulge under backfill pressure.
The first course matters most. This Old House says the first course should be buried below ground level, and MorningChores says to bury it at least one-tenth of wall height. Those are not identical rules, but they point in the same direction: the bottom course needs embedment, not a surface set.
Compaction matters at every stage. Use a hand tamper or plate compactor for the subgrade, the base, and the backfill. Compacting the trench before the base goes in helps prevent settlement. Compacting each lift of backfill reduces later shifting as the wall rises.
- Excavate to undisturbed subsoil.
- Level and compact the trench bottom.
- Add the crushed stone or gravel base.
- Compact the base until it is firm and flat.
- Set the first course level front to back.
- Backfill with gravel in lifts and compact each lift.
Gravel backfill belongs behind the wall, not just under it. It moves water down and away from the wall face. If water sits behind the wall, pressure rises and can push the wall forward.
When does a retaining wall need concrete?
A retaining wall needs a poured concrete footing when the wall system requires it, the soil is weak, the wall is tall, or the load above the wall is heavy. Concrete becomes more likely when the wall exceeds basic DIY height ranges, when drainage is poor, or when local code and engineering call for a structural footing.
Deadman stones are one sign the design is moving beyond a simple base-only build. The same source says walls bigger than 3 feet may use deadman stones to anchor the wall into the slope. That does not automatically mean a poured footing is required, but it does mean the wall has entered a more demanding category.
Wet soil is another trigger. Poor drainage increases water pressure behind the wall, and that pressure can push a wall out even if the base is well compacted. In wet sites, drain tile or perforated drain pipe is often paired with a gravel zone so water can leave the wall system instead of loading it.
Surcharge is the last big trigger. A surcharge is extra load near the top of the wall, such as a driveway, shed, parked vehicle, fence, or storage area. The added load changes the forces the wall must resist, and that may push the design toward concrete footing, reinforcement, or engineering.
When the wall holds back an existing slope, or when the slope is steep enough that soil movement is likely, engineering is often the safer line. A contractor or engineer should be involved when the wall is tall, the soil is weak, or the wall supports more than simple fill.
Which wall types can skip poured concrete?

Concrete block retaining wall systems can often skip a poured concrete footing if they are designed for a compacted aggregate base. Dry-stack stone walls can also skip concrete, because they depend on stone-to-stone fit, weight, and drainage rather than mortar. Segmental block walls follow the same general logic.
Concrete block retaining wall
Concrete block retaining walls use interlocking units, a crushed stone base, and a buried first course. The base is the support layer; the concrete is not automatically part of the system. Follow the manufacturer’s burial depth and reinforcement instructions, because block depth and setback details vary by product.
The same source says cement blocks can be reinforced with rebar. That matters when height or load increases. Rebar does not replace drainage, and it does not make poor subgrade acceptable. It is one part of a larger system that still needs base prep and backfill control.
Dry-stack stone retaining wall
Dry-stack stone retaining walls do not need mortar or cement. Their stability comes from mass, interlock, and a well-prepared base. The same source says the trench should reach undisturbed subsoil, and the base should be 4 to 6 inches of 3/4-inch crushed gravel.
Drainage gaps between stones are a feature, not a defect. They move water out of the wall instead of building pressure behind it. On wet sites, that drainage path is even more important, and a drain tile with gravel backfill is often the safer choice.
Segmental block walls with reinforcement
Segmental block walls are often built without poured concrete footings, but taller versions may need geogrid, deadmen, or other reinforcement. The wall may still sit on a compacted stone base, yet the reinforcing layer carries part of the lateral load back into the slope.
A common first-timer mistake is treating every block wall the same. A 2-foot wall and a 5-foot slope-holding wall are not the same project. The first may only need a gravel base and drainage; the second may need engineered reinforcement and tighter drainage control.
How deep should the first course be buried?
The first course should be buried below ground level, and many builders follow a depth tied to wall height. The same source says to bury the first course at least one-tenth of wall height. This Old House also says the first course should be buried below ground level. The exact depth should follow manufacturer instructions and site conditions.
That embedment helps resist sliding and tipping. It also protects the wall face from small soil movements at grade. If the first course sits too high, the wall can look fine at first and still fail later because the base has too little bite into the subsoil.
Slope changes how deep the embedment needs to be. On a sloped lot, the trench depth may vary along the wall so the first course stays level. If one end is shallow and the other is buried properly, the wall can twist or step unevenly as backfill is compacted.
Suppose a 30-inch wall is built with the first course buried only 1 inch because the trench looked “good enough.” That wall may still stand for a while, but the shallow embedment leaves little margin when rain softens the soil or when backfill settles. Small burial mistakes become bigger later.
Drainage and reinforcement behind the wall
Drainage is not optional on most retaining walls. Gravel backfill behind the wall gives water a path downward, and drain tile or perforated drain pipe moves that water away from the wall. This is especially important on wet sites and on walls that hold back an existing slope.
The same source recommends a drain tile and a course of gravel. This Old House includes crushed stone and filter fabric in the material list, which helps keep soil fines from clogging the drainage zone. The goal is simple: keep water moving, not trapped.
Deadman stones are one reinforcement method for taller dry-stack walls. The same source says walls bigger than 3 feet may use deadman stones to anchor the wall into the slope. For block walls, rebar or other engineered reinforcement may be used instead, depending on the wall design.
Compaction closes the loop. Backfill should go in lifts, then be compacted before the next lift goes in. That reduces settlement behind the wall and helps the wall hold its line. A base without compaction is only loose fill with a different name.
Frequently asked questions
Can you build a retaining wall without a concrete foundation?
Yes. Many retaining walls can be built without a poured concrete footing if the design calls for a compacted gravel or crushed stone base instead. That is common for segmental block, dry-stack stone, timber, and gabion walls under about 3 ft, but height, soil, drainage, and load still control the final answer.
When does a retaining wall need a concrete footing?
A retaining wall needs a concrete footing when the wall system requires one, when the wall is tall, when the soil is weak, or when surcharge and drainage conditions increase the load. Walls holding back slopes, walls with heavy traffic above them, and walls in frost-prone or wet sites may need engineering and concrete support.
How deep should the first course of a retaining wall be buried?
The first course should be buried below ground level, and a common rule is at least one-tenth of wall height. The exact depth should follow the block or stone manufacturer’s instructions and the site grade. The first course must also be level front to back for the wall to stay stable.
Can interlocking block retaining walls be built on gravel only?
Yes, if “gravel only” means a compacted crushed stone base and gravel backfill, not loose gravel dumped on the soil. Interlocking block walls are commonly built this way. They still need compaction, a buried first course, drainage behind the wall, and reinforcement if height or load increases.
What type of drainage is needed behind a retaining wall base?
Gravel backfill behind the wall is the basic drainage layer, and wet sites often need drain tile or perforated drain pipe as well. Filter fabric may be used to keep soil fines out of the drainage zone. Walls holding back slopes need more careful drainage planning because water pressure builds faster there.
When is a retaining wall too tall for a no-concrete base?
There is no single universal height limit, but walls over about 3 ft often move into reinforcement or engineering territory. The same source notes deadman stones may be used for walls bigger than 3 ft, and MorningChores says shorter walls under 28 inches are the easiest fit for interlocking blocks. Taller walls should be checked against local code and manufacturer guidance.