Do Paver Base Panels Work for Patios and Walkways?
Yes, paver base panels can work for patios and walkways when the soil below is firm, drainage moves water away, and the project is pedestrian-only; they are a poor fit for weak soils, poor drainage, or concentrated loads. If those conditions are ignored, panels can settle, edge restraints can move, and you may end up rebuilding the base. This guide explains when panel bases are suitable, when to use compacted gravel instead, and how to estimate materials.
When to avoid paver base panels
Yes, for some patios and walkways. No, not as a universal substitute for a compacted aggregate base. PaverBase is marketed as a patented panel system for patios, walkways, retaining walls, artificial turf, athletic courts, and decorative rock, and Brock lists it for use with all paving stones, patio stones, natural flagstone, and porcelain tiles. Brock also says the system has had over 80 million square feet installed since 2011.
Short answer for patios
For a patio on firm, well-drained soil, panels can be a workable base choice. They fit best where the surface load spreads out, drainage is already under control, and the patio does not carry heavy fixed items or repeated point loads. A patio with a grill island, masonry kitchen, or steel post bases changes the load picture fast.
Short answer for walkways
For a pedestrian walkway, panels can be even more defensible than for a patio if the soil is stable and the site drains well. Walkways usually see lighter loads than patios with furniture clusters or appliance pads. That said, a walkway over weak fill or wet clay can still move, even if the surface traffic is light.
Where the answer changes
The answer changes when the subgrade is weak, wet, organic, disturbed, or poorly compacted. It also changes when freeze-thaw cycles are frequent, when runoff collects at the site, or when the surface will hold concentrated loads. In those cases, a thicker compacted aggregate base is the safer default.
Paver base panel decision matrix
The table below gives a simple suitability score for patios and walkways. Higher totals mean a better fit for panels. Lower totals point toward compacted gravel, more excavation, or a site-specific design check.
| Factor | Best case | Middle case | High-risk case | Score |
|---|---|---|---|---|
| Soil type | Dense, well-drained native soil | Mixed native soil with minor fill | Clay, organic soil, loose fill, disturbed subgrade | 2 / 1 / 0 |
| Drainage | Water sheds away cleanly | Some runoff control needed | Standing water, roof dripline, poor outlet | 2 / 1 / 0 |
| Freeze-thaw exposure | Low exposure, mild climate | Seasonal freeze-thaw but drained site | Frequent freeze-thaw with wet subgrade | 2 / 1 / 0 |
| Load type | Light foot traffic only | Furniture, planters, occasional grill | Kitchen islands, heavy masonry, leg-concentrated loads | 2 / 1 / 0 |
How to read it: 7 to 8 points suggests a strong panel-base candidate. 4 to 6 points calls for caution and a closer look at drainage and soil prep. A low score, roughly 0 to 3 points, points toward a conventional compacted gravel base.
When panel bases are a fit
Panel bases fit best on stable, well-drained subgrades with light pedestrian use. They can make sense where the patio or walkway is simple, the site has a clean slope away from the house, and the finished surface does not need to carry major point loads. They are also more reasonable when excavation depth is limited and the manufacturer’s instructions are followed exactly.
Picture a 6 ft by 12 ft side walkway on compact native soil with no standing water and no roof runoff hitting the edge. That is the kind of small pedestrian project where panel bases are most likely to perform as intended.
When panel bases are a bad choice
Panel bases are a poor choice on clay, fill, wet subgrades, or disturbed soil that has not been rebuilt and compacted well. They are also risky where water lingers, where the site slopes toward the house, or where freeze-thaw cycles and saturation will keep reworking the base. Concentrated loads make the risk higher.
Suppose a patio will hold a grill island and a heavy table with narrow legs. Even if the overall patio is small, those point loads can push a light base system harder than a person walking across it. In that case, compacted aggregate gives more margin.
How thick should the base be?
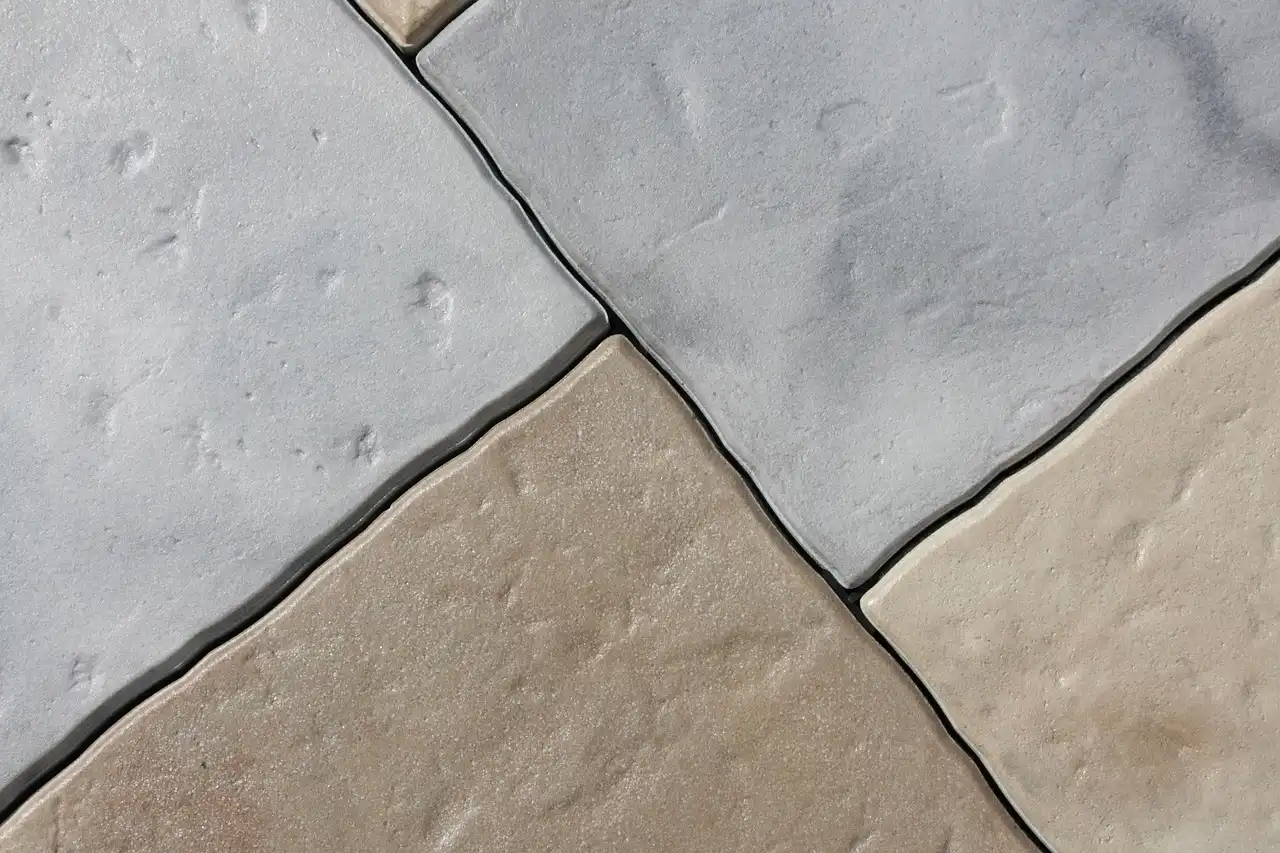
With panels, the base layer is much thinner than a conventional gravel build, but the total excavation still has to fit the full assembly. Brock claims a 1-inch base for patios and walkways. By contrast, common gravel guidance for walks is about 4–6 inches of compacted aggregate base, and residential driveways are typically 6–8 inches, though driveway depth is only a comparison point here. Compacted thickness matters, not loose fill depth.
Panel system build-up
A panel system typically uses the panel layer, a bedding layer if the manufacturer calls for it, the pavers, edge restraint, and joint sand. Bedding sand is commonly about 1 inch and acts as a leveling layer above the base, not as the structural base itself. Some panel systems reduce or omit the traditional sand layer, so the exact stack-up depends on the product sheet.
4 to 6 inch gravel build-up
A conventional walkway build often uses about 4–6 inches of compacted aggregate base below about 1 inch of bedding sand. Spruceshake lists walkways at about 4–6 inches of compacted aggregate base, and MasonryCalcs gives the same 4 to 6 inches for a typical residential patio. Pakali describes the base material as refined road base gravel.
6 to 8 inch gravel build-up
A thicker gravel build-up is more common when the soil is weaker, the drainage is less predictable, or the project sees more stress. The same source says residential driveways are typically 6–8 inches of compacted aggregate base. That depth is not the standard target for a patio or walkway, but it shows how quickly base depth rises when the load or soil risk increases.
Excavation depth example
Here is a simple takeoff for total excavation depth before setting pavers. The numbers below assume a paver thickness plus base assembly, with no special allowance for poor soil correction.
| Build-up | Base layer | Bedding layer | Typical paver thickness | Total excavation depth |
|---|---|---|---|---|
| Panel system | 1 in | 0 to 1 in | 1 to 2.5 in | 2 to 4.5 in |
| 4 to 6 inch gravel base | 4 to 6 in | 1 in | 1 to 2.5 in | 6 to 9.5 in |
| 6 to 8 inch gravel base | 6 to 8 in | 1 in | 1 to 2.5 in | 8 to 11.5 in |
MasonryCalcs recommends 7 to 9 inches for a typical residential patio excavation build-up. That sits in the same range as a conventional gravel patio with pavers and bedding sand, not a panel system.
Do you still need the other layers?
Yes. Panels do not remove the need for proper subgrade prep, drainage slope, edge restraint, or joint sand. They may reduce the depth of the structural base, but they do not erase the rest of the assembly. If the site is sloppy at the bottom, the surface will still move.
Subgrade prep
The subgrade is the native soil beneath the base. Weak, wet, organic, or disturbed soil increases settlement risk and should be prepared before base placement. If the subgrade pumps underfoot, holds water, or was left loose after digging, that problem comes first.
Bedding sand
Bedding sand is a leveling layer above the base. The same source lists it at approximately 1 inch. It helps set the pavers to a consistent plane, but it is not the structural layer that carries the load. If the base below moves, the sand will not save the surface.
Edge restraint
Edge restraint is required on exposed edges to hold the paving stones in place. Standard restraints are typically fastened with spikes, and the edge details matter more on light base systems because the border has less mass around it. The same source describes concrete border thickness as 4-6 inches, which is one reason solid borders are often paired with conventional builds.
Polymeric sand
Polymeric sand goes into the joints after the pavers are set. It helps lock the joints and reduce washout. It is a joint filler, not a base layer, and it should be installed after the pavers are seated and the surface is cleaned.
Plate compactor
A plate compactor is used to compact aggregate lifts and to seat pavers after installation. For paver surfaces, it is often paired with a rubber pad so the paver face is not damaged. On a panel system, the compactor still matters for seating and joint performance if the manufacturer allows that step.
A common first-timer mistake is to judge the base by the material depth in the truck. A loose 6-inch pile is not the same as 6 inches of compacted base. That difference is why build-up math should always use compacted thickness.
Are paver base panels okay under porcelain pavers?
Sometimes, but only if the manufacturer allows it and the installation method matches the tile system. Brock lists porcelain tiles sized 24 inches square among the applications it names, so compatibility is not outside the product family. Even then, porcelain needs very flat support and tight edge control because the tile format is less forgiving of movement.
Weight and flatness
Porcelain pavers usually demand a flatter, more uniform support plane than smaller concrete pavers. Any point rise, hollow spot, or edge lift is easier to see and easier to feel. That makes subgrade quality and edge restraint more important, not less.
Joint and edge control
With porcelain, joint width and edge restraint must be consistent. If the border shifts or the joints wash out, the tile edges telegraph that movement quickly. Panel bases may still work, but the margin for error is narrower than it is with thicker segmental pavers.
Check the maker’s instructions
Check the paver maker’s instructions first, then check the panel maker’s installation limits. Local frost depth, drainage rules, and the condition of the native soil can override a general recommendation. When those instructions conflict, the more conservative requirement should win.
Frequently asked questions
Do paver base panels work for patios and walkways?
Yes, they can work for both when the site is stable, well drained, and used for pedestrian traffic only. They are most suitable on firm subgrades with limited load concentration. They are less suitable where soil is weak, water collects, or freeze-thaw cycles keep moving the base.
Are paver base panels strong enough for a patio?
They can be strong enough for a light patio, but not every patio. A simple seating area is different from a patio carrying a grill island, masonry counter, or heavy furniture with narrow legs. The more concentrated the load, the more a conventional compacted gravel base makes sense.
Can you use paver base panels for a walkway?
Yes, walkways are one of the better fits for panel systems because the loads are usually light and spread out. The key is still the same: stable subgrade, good drainage, and proper edge restraint. A walkway over soft fill or a wet low spot is a poor candidate.
How thick should the base be if you use paver base panels?
Brock claims a 1-inch base for patios and walkways. That is much thinner than the common 4–6 inches of compacted aggregate base used for walks. The exact build-up still depends on the paver type, site conditions, and whether the manufacturer calls for additional bedding material.
Do paver base panels replace gravel base and bedding sand?
Not in every project. Panels may reduce or replace part of the traditional gravel structure, but they do not replace the need for a prepared subgrade, drainage planning, edge restraint, and joint sand. Some systems still use a bedding layer, and the product instructions should control the stack-up.
What soil or drainage conditions make panel bases a bad choice?
Clay, wet subgrades, organic soil, loose fill, and disturbed soil all raise settlement risk. Poor drainage makes the risk worse, especially where water sits after rain or freeze-thaw cycles are frequent. If the site cannot drain away from the house at about 1/8 to 1/4 inch per foot, a thicker base is generally safer.