Can You Use Sand for a Retaining Wall Base?
Sand can work as a thin leveling bed, but for most retaining walls it should not replace a compacted gravel base. A sand-only base can settle, tilt blocks, and drive repair costs up. This guide explains the base depth, when sand is acceptable, and what to use instead.
This guide is part of our Retaining wall base: depth, gravel, width, and drainage series.
Can you use sand for a retaining wall base?
Yes, but only as a thin leveling layer under some block systems. Sand should not be the structural base for most retaining walls. Dense graded base gravel carries the load, spreads weight, and compacts into a firmer foundation than sand alone. Some manufacturers allow 1/2 to 1 inch of coarse builder’s sand for final leveling.
When sand is acceptable
Use sand only when the wall manufacturer allows it, and only to fine-tune the first course. A thin layer helps correct small high and low spots after the gravel base is compacted. It is a finishing step, not the main support layer.
When sand is not acceptable
Do not use sand alone under the first course on slope walls, wet clay, frost-prone sites, or walls that carry a meaningful load. Sand is not as firm as gravel, and it can shift when water moves through it or when frost heave works on the base.
What you’ll need before you start
- Dense graded base gravel or another approved compactable base material
- Coarse builder’s sand for a thin leveling layer only, if allowed
- Plate compactor for larger walls or a hand tamper for smaller walls
- Level, string line, tape measure, and straightedge
- Shovel and trenching tools
- Landscape fabric, if the wall design calls for it
- Manufacturer instructions for the exact block system
What type of wall are you building?
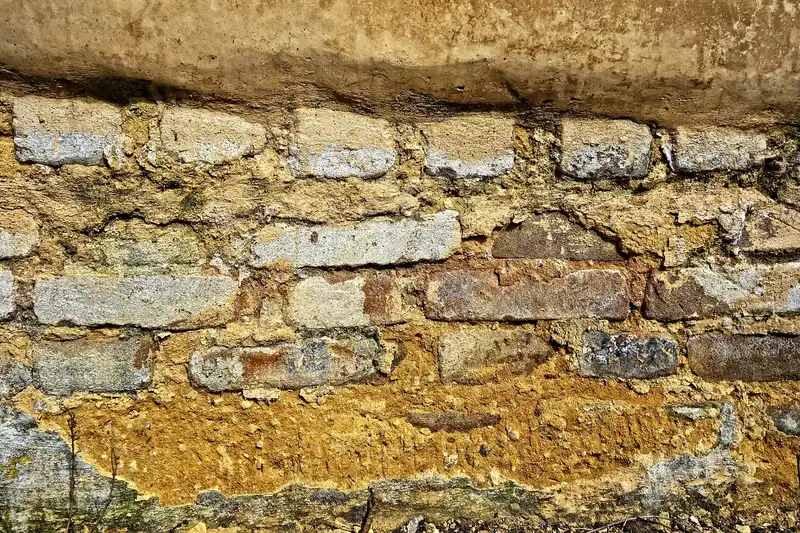
Wall type changes the base choice. A small garden wall can often use a compacted gravel base with a thin sand leveling layer if the manufacturer allows it. A taller wall, a wall on a slope, or a wall in clay soil usually needs stronger drainage control and a more carefully compacted base.
Small garden walls versus taller retained slopes
Small retaining walls are the most likely candidates for compacted gravel with a thin sand top layer. Taller or loaded walls need better drainage, tighter compaction, and sometimes engineering. Walls over 4 feet typically require a building permit and professional engineering.
Why soil and drainage change the answer
Clay soil holds water and drains slowly. Freeze-thaw exposure can lift or loosen a weak base. A slope wall adds more lateral pressure. In those cases, sand is a poor structural choice because it does not provide the same compacted support as base gravel. Drainage controls the pressure on the wall and helps keep the base from softening.
When manufacturer instructions matter more than product names
A bag labeled “paver base” or “base stone” is not enough by itself. Product names vary by supplier and wall system. The wall manufacturer’s spec sheet is the deciding filter. If the spec sheet does not allow the material, do not assume it is acceptable.
How do you build the base step by step?
Build the base on firm, undisturbed soil, then compact the gravel in thin lifts. The first course should sit on a level, dense foundation, not on loose fill. Sand, if used at all, belongs only as a thin leveling layer after the gravel is compacted.
- Excavate to undisturbed soil and remove topsoil, sod, roots, and debris.
- Set the trench wide enough for the block footprint plus working room.
- Place dense graded base gravel in 4 to 6 inches, then compact it thoroughly.
- Add gravel in thin lifts if more depth is needed, then compact each lift before adding the next.
- Use at most 1/2 to 1 inch of coarse builder’s sand for final leveling only, if the manufacturer allows it.
- Check level, front-to-back slope, and string alignment before setting the first block.
- Adjust in small increments, then recheck. Add about 1/4 inch at a time when fine-tuning the leveling layer.
Say your trench is 12 inches wide for a block that is 8 inches deep. You still do not build the structural base out of sand. You compact the gravel first, then use a thin sand skim only if the first course needs minor correction.
What gravel should you use for a retaining wall base?
Dense graded base gravel is the main structural layer for most retaining walls. It compacts tightly and supports block alignment and load distribution. In some systems, 3/4-inch-minus crushed stone or crush and run/ABC stone may be suitable when the manufacturer allows a compactable base with fines.
Dense graded base gravel
Use this as the main base layer when the wall system calls for a compactable aggregate foundation. 4 to 6 inches of dense graded base gravel. That thickness gives enough material to compact into a stable pad under the first course.
3/4-inch-minus crushed stone and crush and run
3/4-inch-minus crushed stone contains particles up to approximately 3/4 inch, with fines that help it lock together. Crush and run, also called ABC stone, is a graded mixture of crushed rock and fines. These products can work well as compacted base material when approved for the wall system.
Crushed stone #57
#57 stone is angular and drains well, so it is useful in drainage zones. It is not usually the best structural base because it does not compact into the same dense layer as graded base aggregate. Use it where free drainage matters more than bearing strength.
Paver base
Paver base may be suitable for small retaining walls, but the label alone does not guarantee it is right for a retaining wall. Check the manufacturer’s instructions. A product can be fine for pavers and still be wrong for a wall block system.
Sand vs. gravel retaining wall base decision matrix
| Wall type | Soil condition | Drainage risk | Acceptable base material | Red flags |
|---|---|---|---|---|
| Small garden wall | Firm, well-drained soil | Low | Compacted dense graded gravel; 1/2 to 1 inch sand only if allowed for leveling | Sand used as the full base; first course rocks after tamping |
| Slope wall | Mixed fill or disturbed soil | Moderate to high | Compacted gravel base with approved drainage stone behind the wall | Loose sand base; poor backfill drainage |
| Clay soil | Slow-draining clay | High | Compacted gravel base; drainage details must match the wall design | Sand alone; water trapped under the wall |
| Frost-prone region | Seasonal freeze-thaw | High | Compacted gravel base set to manufacturer and local frost guidance | Soft, wet, or sandy base that can heave |
| Wall over 4 feet | Any soil that needs structural design | High | Engineered base and drainage plan; may require professional design | Guessing at base depth or using sand alone |
| Wall needing a concrete footing | Narrow wall, heavy load, or design callout | Varies | Concrete footing only if the wall system or engineer specifies it | Substituting a sand bed for a designed footing |
If you use sand, keep it to a thin leveling layer. A 1/2 to 1-inch layer is the limit named by some manufacturers. A thicker layer is harder to keep stable and is more likely to settle unevenly.
Checklist before you buy
- Confirm the exact block manufacturer and wall system.
- Check whether the system allows sand under the first course.
- Check whether it requires dense graded base gravel, crush and run, or another compactable aggregate.
- Verify whether #57 stone is for drainage only, not the structural base.
- Confirm the required base depth and any compaction instructions.
- Check whether the wall needs geogrid, drainage stone, or a footing.
- Do not buy by product name alone; match the spec sheet.
When do you need a concrete footing?
A concrete footing is a separate design choice, not the default answer for most segmental retaining walls. It comes into play when the wall system, height, load, or local code calls for it. The footer should rest on a 6-inch gravel base below the frost line, and smaller walls may use a solid gravel foundation instead of concrete footers.
Why footing design should not be guessed
Footings are structural work. Their size, depth, and reinforcement depend on wall design, soil, frost depth, and loads. That is why generic footing dimensions are unsafe here. Follow the block manufacturer, local code, or an engineer for footing details.
Common mistakes
Most base failures come from a few avoidable errors. Sand used alone is the biggest one. The next is skipping compaction or placing the base in thick lifts. Water control matters too, especially in clay soil or freeze-thaw climates.
- Using sand alone under the first course: it lacks compaction strength for heavy loads.
- Skipping compaction: compact each gravel lift before adding the next.
- Making the sand layer too thick: keep it to 1/2 to 1 inch only if approved.
- Ignoring drainage: trapped water weakens the base and backfill.
- Assuming any labeled base product is acceptable: confirm it against the wall spec.
Suppose a 3-foot garden wall sits on wet clay and the installer uses 2 inches of sand under the first course. The wall may look level on day one, then start to lean after repeated wetting and drying. The fix is not more sand; it is a properly compacted gravel base and correct drainage.
Frequently asked questions
What is the best material for a retaining wall base?
The best material is the one the wall system specifies, usually a compactable aggregate base such as dense graded gravel. For many small walls, 4 to 6 inches of compacted base material is the starting point. Sand is only a finishing aid, not the main base.
How deep should a retaining wall base be?
A common base depth for the compacted gravel layer is 4 to 6 inches. That depth is separate from any excavation needed for the wall. If the design calls for a footing or deeper foundation, follow the wall instructions and local frost guidance instead of guessing.
Should sand go under retaining wall blocks?
It can go under the blocks as a thin leveling layer if the manufacturer allows it. Keep it thin, usually 1/2 to 1 inch. Do not build the full base out of sand, because it does not provide the same firm support as compacted gravel.
Do retaining wall blocks need compacted gravel under them?
Yes, for most walls. The first course should sit on a compacted gravel base so the blocks stay aligned and the load spreads across the trench. A sand layer, if used, should only fine-tune level after the gravel base is compacted.