What Is the Minimum Patio Slope for Drainage?
The minimum patio slope for drainage is 1/4 inch per foot (about 2.08% grade) away from the house; 1/8 inch per foot is a bare minimum for short runs, and 3/8 inch per foot is a safer target for pavers or concrete. Too little slope leaves standing water, ice, staining, and water against the foundation. This guide separates true minimum, practical minimum, and safer target slope, with examples for pavers and concrete.
Minimum slope and grade conversion for patios
The plain answer is 1/4 inch per foot of fall away from the building, which works out to about 2.08% grade (12 in. of run = 1 in. of fall x 100). That is the standard drainage target used across common patio guidance and building practice for moving surface water away from a structure.
That is the true minimum for general patio drainage, not the best target for every layout. For short runs, tight thresholds, or low-risk areas where the runoff has a clean path, a lower slope can still function. For most patios, though, a steeper target cuts the chance of puddles after heavy rain.
Percent grade equivalent
The useful conversion is simple: 1/8 inch per foot = about 1.04% grade, 1/4 inch per foot = about 2.08% grade, and 3/8 inch per foot = about 3.13% grade. The common shorthand to remember is that 1/8, 1/4, and 3/8 inch per foot round to 1%, 2%, and 3% respectively.
Here is the practical interpretation:
- 1/8 inch per foot is a very light pitch and works only where the run is short and the drainage path is reliable.
- 1/4 inch per foot is the common standard target for many patios.
- 3/8 inch per foot gives more runoff control when the patio is exposed, long, or more likely to collect water.
Away from the house
Patio slope should move away from the house. That direction matters as much as the number itself. A patio that slopes the wrong way can send water toward the foundation even if the pitch is technically steep enough.
If the patio sits tight to a door threshold, the slope also has to fit under the available height. That is where the difference between a minimum and a safer target matters. A steep pitch may solve drainage but create a step that is awkward or impossible to build cleanly.
Patio slope decision table
| Surface type | Minimum acceptable slope | When to choose a steeper target | Threshold-constrained note |
|---|---|---|---|
| Paver patio | 1/4 inch per foot | Choose 3/8 inch per foot when the run is short, the patio is exposed to heavy runoff, or the edge outlet is limited. | At 1/4 inch per foot, total drop is 2 in. over 8 ft, 2.5 in. over 10 ft, and 3 in. over 12 ft. |
| Broom-finish concrete | 1/8 to 1/4 inch per foot | Choose 1/4 inch per foot when puddling is likely, the slab is larger, or the finish needs more puddle resistance. | At 1/8 inch per foot, total drop is 1 in. over 8 ft, 1.25 in. over 10 ft, and 1.5 in. over 12 ft. |
| Flagstone | 1/4 to 3/8 inch per foot | Choose the steeper end when the stone surface is irregular or the joints can hold water. | At 3/8 inch per foot, total drop is 3 in. over 8 ft, 3.75 in. over 10 ft, and 4.5 in. over 12 ft. |
| Short-run patios near thresholds | 1/8 inch per foot may be the practical lower limit | Choose 1/4 inch per foot if the door clearances allow it and the runoff path is not restricted. | Use the smallest slope that still clears the threshold and leaves room for a drain or outlet if needed. |
| Inches per foot to percent grade | 1/8 inch per foot = 1%; 1/4 inch per foot = 2%; 3/8 inch per foot = 3% | Use the steeper value when surface texture, runoff load, or outlet limits make ponding more likely. | Quick check: 8 ft = 1, 2, or 3 in.; 10 ft = 1.25, 2.5, or 3.75 in.; 12 ft = 1.5, 3, or 4.5 in. |
This table separates the low end that may work from the target that is usually safer. The patio can still fail if the base is uneven, the outlet is blocked, or the slope stops before the water has somewhere to go.
What slope is enough for a patio?
The enough slope is usually 1/4 inch per foot, but the right choice depends on run length, surface type, and drainage path. 1/8 inch per foot can be enough for a short patio with a clean outlet. 1/4 inch per foot is the common standard. 3/8 inch per foot is the safer choice when standing water would be costly or hard to fix.
That is why different pages quote different figures. They are often talking about different goals: a bare minimum, a standard target, or a safer design slope for difficult sites.
When 1/8 inch per foot is too flat
1/8 inch per foot is too flat when the patio is wide enough that minor construction error matters, when the surface is less forgiving, or when water cannot leave quickly. A small slope loss from base settling can erase the drainage entirely. It is also a poor choice where the patio edge ends at a soil strip that already stays wet.
Say your patio is 12 ft long and the slope is only 1/8 inch per foot. That gives 1.5 in of total fall. If the base settles by even a small amount near the middle, a shallow low spot can hold water after a storm. The number looked acceptable on paper, but the outlet was not forgiving enough.
When 1/4 inch per foot is the better choice
1/4 inch per foot is the better choice for most patios because it leaves more margin for installation tolerance and minor settlement. It also helps the patio shed water before it reaches joints, edges, or a door threshold. On many sites, that extra margin is worth more than the flatter look of a lower pitch.
A common mistake is to aim for the smallest possible slope because it looks flatter. That can work on a tiny landing. It often fails on a larger patio, especially if the finish is textured, the base is not perfectly even, or the discharge area is already saturated.
What slope should pavers and concrete have?
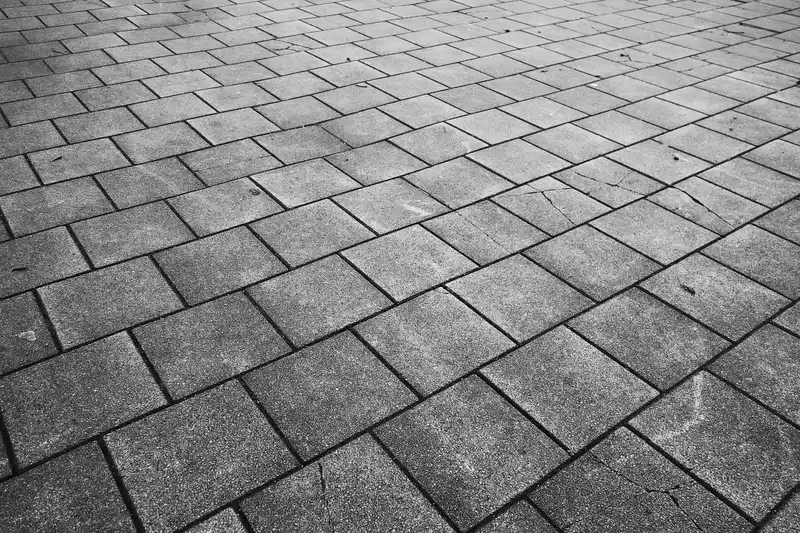
Paver patios usually need about 1/4 inch per foot. Broom-finish concrete can work at 1/8 to 1/4 inch per foot, though 1/4 inch per foot is the safer common target. The difference matters because pavers have joints and a segmented base, while concrete sheds water across one continuous surface.
That means the same slope number does not behave the same way on both materials. A paver surface can accept a little more movement and still drain, but joint lines and bedding layers can also trap or redirect water if the slope is too weak. Concrete depends more on the finish and the slab plane.
Paver patio behavior
A paver patio is commonly set at 1/4 inch per foot. That is a solid planning number because jointed surfaces need enough pitch to keep water moving across the surface and out of the joints. If the slope is too low, water can sit between pavers or follow small dips in the bedding layer.
The drainage impact of pavers also depends on edge restraint and the base. Even a correct pitch will not fix a base that undulates. If the joints are open or the bedding layer settles unevenly, water can pond in low pockets even though the overall slope is acceptable.
Broom-finish concrete behavior
Broom-finish concrete is commonly set at 1/8 to 1/4 inch per foot. Broom finish helps traction, but it does not change the need for slope. The texture can slow runoff a little, so the slab still needs enough fall to keep water from standing in shallow depressions.
Broom-finish concrete is often more forgiving than a jointed paver surface at the low end of slope, but it still needs a real pitch. If a slab is nearly flat, the finish cannot prevent puddles. Surface texture affects runoff, yet it does not replace geometry.
Flagstone and cleft stone
Flagstone or cleft stone is commonly set at 1/4 to 3/8 inch per foot. That wider range makes sense because the surface is irregular. Stone thickness, edge shape, and joint depth can all affect how water moves. A steeper pitch is often the better choice when the surface has natural variation.
If the stone face is uneven, the visual slope may not match the actual slope that water sees. That is another reason to verify with a level, not by eye alone.
Use stakes, string, and a level to confirm the pitch before the surface goes down. The basic test is simple: set a string line at the intended finished height, then measure the drop over a known horizontal run. For patio drainage, the string should fall away from the house.
- Drive two stakes at the high and low ends of the patio run.
- Mark the intended finished height on the high stake.
- Stretch a string line between stakes at that height.
- Measure the horizontal distance between the stakes.
- Calculate the drop using the target slope.
- Verify the string with a level and adjust before building the base or setting the surface.
For a quick check, remember the conversion: 1/8 inch per foot = about 1%, 1/4 inch per foot = about 2%, and 3/8 inch per foot = about 3%. That makes field checks faster when the patio is short and you are comparing a proposed layout against the available threshold height.
Suppose a 10 ft patio needs a 1/4 inch per foot slope. The total drop is 2.5 in. If the door threshold only leaves room for 2 in of fall, the layout may need a drain, a shorter run, or a different outlet plan. The slope number alone does not solve the threshold limit.
Where should patio water go?
Runoff needs a safe place to go. The best outlet is usually a lawn, a swale, a channel drain, or a soakaway or approved outlet that can carry the water away without sending it back toward the house. A sloped patio without a drainage path can still fail.
Lawn or swale
A lawn or swale works when the soil can absorb or move the water without creating a soft edge or erosion. This is often the simplest outlet for a small patio, provided the runoff does not return toward the slab. If the yard already stays wet, a shallow swale may be better than a flat discharge point.
Channel drain
Use a channel drain when the slope cannot move water far enough on its own or when the patio sits near a threshold that cannot accept more drop. A drain becomes useful where the design needs controlled collection before the water reaches a tight edge.
Residential drain layouts are commonly set at 1/4 inch per foot, with some short drain runs working at 1/8 inch per foot where the system is shallow and the outlet is reliable. That is a reminder that drains have their own slope requirements. The patio surface and the drain line both need a working pitch.
Soakaway or approved outlet
A soakaway or approved outlet is appropriate when local rules allow it and the soil can handle the flow. This option matters on sites where water cannot be sent toward the house, a neighboring lot, or a hard surface that drains badly. If the outlet is too small, the patio can still pond even with a proper pitch.
What happens if the slope is too low?
Too little slope leads to standing water, puddling, slip hazard, staining, and, in the wrong place, water against the foundation. It can also increase the risk of soil erosion at the patio edge if runoff starts to leave the surface all at once instead of moving steadily to an outlet.
Standing water and puddling
Standing water is the most visible failure. It shows up in low spots, along edges, or near places where the base settled after construction. A patio can have slope on paper and still puddle if the outlet is blocked or the surface plane dips in one spot.
Slip hazard
Puddles make the surface slicker, especially on smooth concrete, algae-prone stone, or shaded areas that dry slowly. That is why drainage is a safety issue, not only a comfort issue. A patio that drains poorly after rain is harder to use and harder to keep clean.
Soil erosion risk
If water leaves the patio in one concentrated path, it can cut into soil, wash mulch aside, or leave a trench at the edge. That problem often appears when the slope is too low across most of the slab and then suddenly steep at the last foot. The fix is a smoother runoff path, not just more slope everywhere.
When a drain is the fix
A drain is the fix when you cannot get enough fall to an open outlet, when the patio is constrained by a threshold, or when a short run would leave water trapped against the house. It is also the fix when the patio surface is fine but the discharge area cannot handle the volume. Slope and outlet need to work together.
Frequently asked questions
What is the minimum slope for water drainage on a patio?
The minimum slope for water drainage on a patio is 1/4 inch per foot, which equals a 2.08% grade. Water should move away from the house.
What is the minimum gradient for drainage on a patio?
The minimum gradient for drainage on a patio is usually stated as about 2.08%, or 1/4 inch per foot. That is the clearest practical target for general patio layout. A lower slope may work on a very short run, but it leaves less margin for settling and construction error.
How much slope should a patio have for drainage?
A patio should usually have 1/4 inch per foot of slope for drainage. 1/8 inch per foot can be enough on a short, controlled run, while 3/8 inch per foot is safer when runoff is harder to manage. The best choice depends on the outlet and threshold height.
Is 1/8 inch per foot enough for a patio slope?
1/8 inch per foot is enough only in limited cases, usually on short patios with a reliable drainage path and little risk of ponding. It is a practical lower limit, not the standard target. If the patio is larger, flatter, or near a door, 1/4 inch per foot is safer.
Is 1/4 inch per foot the standard patio slope?
Yes. 1/4 inch per foot is the standard patio slope in many guides, and it is also described as a 2.08% grade. It is a good default because it balances drainage with buildability. For pavers and many concrete patios, it is the most dependable starting point.
Should a patio slope away from the house?
Yes. A patio should slope away from the house so runoff does not collect at the foundation or door threshold. Even a correct slope is not enough if the direction is wrong. The patio also needs a safe outlet, such as a lawn, swale, channel drain, or approved soakaway.
How do I know if my patio slope is too flat?
Your patio slope is probably too flat if water lingers after rain, puddles return in the same spots, or the edge stays wet long after surrounding ground dries. Another clue is repeated staining, algae, or water tracking back toward the house. The fix may be slope, outlet, or both.
What slope should a concrete patio have?
A concrete patio should usually have 1/8 to 1/4 inch per foot of slope, with 1/4 inch per foot as the safer standard target. A broom finish helps traction, but it does not replace slope. If puddles are a concern, use the steeper end of the range.
What slope should a paver patio have?
A paver patio should usually have 1/4 inch per foot of slope. Pavers drain through and between joints, so a weak pitch can leave water sitting in low areas. If the run is short or the site is exposed, a steeper target such as 3/8 inch per foot may be better.
How do I choose between slope and a drain on a patio?
Choose slope alone if the patio has enough height difference to shed water to a safe outlet. Add a drain if the threshold is too low, the run is too short, or the water cannot travel far enough by gravity. The deciding factor is not just the slope number; it is the full drainage path.