Paver Thickness Guide for Patios, Walks, and Driveways
Choose paver thickness by load: 2⅜ in. (60 mm) is commonly used for patios and most walks, 3⅛ in. (80 mm) is commonly used for driveways, and thicker units help only when the base, soil, and drainage are also built for the load. Get it wrong and pavers crack, settle, and rut, turning a cheaper install into base repairs and reset labor. This guide ties thickness to load path, base depth, soil conditions, drainage, and material type.
Start with load, not location
The right thickness starts with what reaches the paver surface and what happens below it. A patio can be light duty, but a patio under a hot tub, masonry grill island, or large planter sees higher point loads than a plain sitting area. A walkway can be pedestrian-only, or it can carry loaded trash bins, carts, and delivery dollies.
Thickness helps spread load across the bedding layer and compacted base. It does not fix weak subgrade, trapped water, failed edge restraint, or a base that was never compacted in lifts. That is why the same unit can hold up for years in one yard and fail early in another.
Load path and failure risk
Think about three stress types. Surface load is broad and moderate, like people on a patio. Point load is concentrated, like a grill island leg, planter, or spa support point. Turning load adds shear, like a vehicle steering into a driveway edge. Turning load is often where joint loss and edge spread begin.
For residential work, the common bands are light-duty 1.25–1.5 inches for decorative areas, 2 inches for standard patios and walks, and 2.5–3 inches for driveways and heavier-duty use. Most residential projects use 2 inches for patios and 2.5–3 inches for driveways. For concrete pavers specifically, patios and walkways: at least 2 inches, heavier foot traffic areas use 2 3/8 inches, and residential driveways are typically 2 3/8 inches with proper base.
What thickness can and cannot fix
Thicker pavers can cut the risk of unit breakage under higher loads. They cannot correct ponding from bad slope, rocking from a lumpy screeded bed, or rutting from saturated subgrade. If a surface is moving because the base pumps water or the edge restraint fails, a thicker unit alone is the wrong fix.
Picture a 180 sq ft patio that otherwise carries only chairs and foot traffic, but one corner will hold a filled spa. That corner is no longer a standard patio condition. The paver may need to step up, but the larger issue is often the section below it: thicker compacted base, positive drainage away from the area, and sometimes a slab or engineered support under the concentrated load.
What paver thickness do you need for a patio?
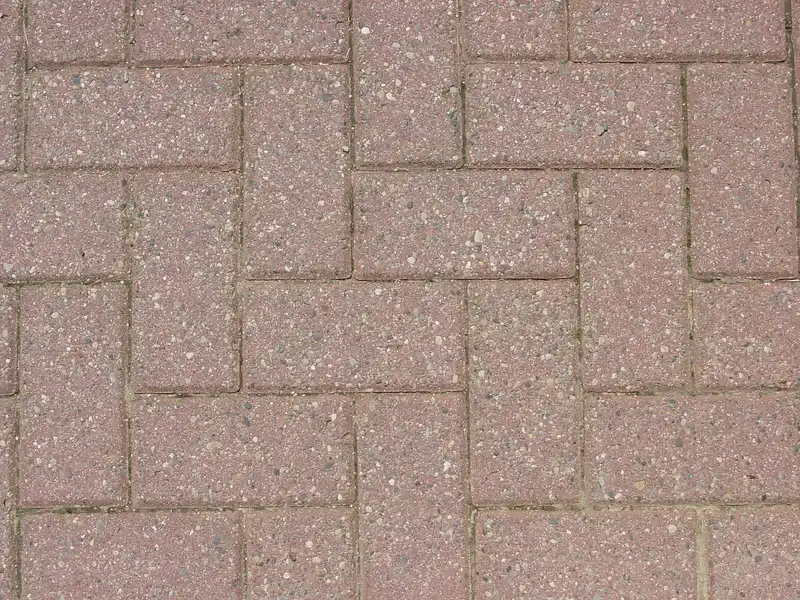
For a typical residential patio, start at 2 inches thick, about 50 mm. That matches common guidance that at least 2-inch thick pavers are recommended for patios and walkways, and it is generally enough for seating, dining, and foot traffic if the compacted base, drainage, and edge restraint are sound.
Standard patio thickness
Benchmark says patios typically use 1.5 to 2 inches, but the safer default for most full-depth patio installations is the top of that range, not the bottom. 2 inches is described as great for patios, walkways, and pool decks. The thinner 1.25–1.5 inch range fits light, decorative areas and many overlay systems over concrete, not a full-depth patio section over aggregate base.
In residential work, concrete pavers show up most often because they come in standard thickness classes that match common patio, walkway, and driveway sections, which also makes estimating straightforward. A nominal 2-inch patio paver also gives more margin for minor handling damage than thinner overlays.
When 2 inches is enough
A plain backyard seating patio on stable, well-drained soil is the classic 2-inch case. The load is broad, slow, and predictable. If runoff clears the area, the subgrade stays firm after rain, and the base is compacted in lifts to a dense section, adding more paver thickness often buys less than flatter screeding and better support below.
Nicolock recommends 4–6 inches of compacted base for patios and walkways. That is a useful minimum planning range for normal residential patios, assuming proper excavation, compaction, and water management.
When to step up or redesign
Step up the assembly when the patio carries concentrated loads or sits on weak, wet, or frost-sensitive ground. Outdoor kitchens, heavy fire features, large planters, and hot tubs change the job from general foot traffic to point loading. In those cases, heavy-load areas may need additional support below the surface.
Say your 16 ft by 20 ft patio is ordinary except for one 7 ft grill island against the house. The patio field may still work with 2-inch concrete pavers, but the loaded zone can call for thicker units, a deeper compacted base, and a specific support detail under the island. One changed load can change the section.
Patio base and bedding
The bedding layer is for leveling and load transfer, not for filling holes in a poor base. Screeded bedding sand should sit on a dense, even compacted base so the paver is fully supported. If the base has dips, the bedding layer gets too thick in spots and rocking often follows.
What paver thickness do you need for a walkway?
For a pedestrian walkway, 2 inches is the standard starting point, about 50 mm. Move to 2 3/8 inches or a stronger base when the walk also carries repeated carts, trash bins, strollers over rough joints, or light service equipment, because repeated wheel loads and impact at edges raise failure risk.
Pedestrian-only walks
A front path used only by people is close to patio duty. The priorities are levelness, tight joints, and low lippage. A thicker unit helps, but a flatter finished surface matters just as much because trip risk often shows up before breakage on walkways.
For that reason, thin decorative units over uneven support are a poor trade. The user feels every edge. A simple, stable 2-inch concrete paver on a properly compacted base usually makes the safer walkway.
Heavy-use walks
Heavier foot traffic areas use 2 3/8 inches. That thickness also fits areas where small wheeled loads cross often, even if no car ever touches the surface. Repeated wheel traffic tends to stress individual paver edges, disturb joints, and expose weak spots in the base faster than plain foot traffic does.
Suppose a side yard walk carries two full trash bins to the curb every week and a loaded garden cart through the season. That is still a walkway, but it is no longer a light pedestrian section. A 60 mm unit and a better-compacted base are easier to justify than a thin decorative paver.
Base depth for stable and weak subgrades
The same 4–6 inches of compacted base commonly used for patios and walkways can fit a normal pedestrian walk. If the subgrade is soft after rain, if roof runoff crosses the path, or if frost heave is a known issue, expect the required depth to increase. The exact increase depends on soil strength and drainage, so local specs or a contractor should set the section.
What paver thickness do you need for a driveway?
For a residential driveway, the standard answer is 2 3/8 inches to 3⅛ inches, depending on the paver system and base design. Most guidance places driveways in the 2.5–3 inch class, with 80 mm units common where vehicle turning, weak soils, freeze-thaw, or edge stress justify more section strength.
Typical driveway thickness
Residential driveways are typically 2 3/8 inches with proper base. That is the common 60 mm concrete paver driveway case. At the same time, many residential references group driveway work at 2.5–3 inches, and 2.5–3 inches is described as best for driveways. The practical reading is simple: 60 mm can work in the right driveway section, while 80 mm adds margin for tougher conditions.
4 inches or more is used in commercial or heavy-duty spaces. That is outside normal residential planning and usually means a designed section, not a homeowner default.
Can 2-inch pavers work for a driveway?
A nominal 2-inch paver is not the first choice for a full-depth residential driveway. It may appear in some manufacturer systems, but it leaves less margin under vehicle loading and turning stress. For most homeowners comparing options, moving up to the established driveway classes is the safer choice.
If the project has only occasional passenger vehicles and very strong site conditions, a manufacturer may permit a thinner unit in a specific assembly. That decision should come from the product spec, not from a generic patio rule.
Base, compaction, and interlock
The same source recommends 8–12 inches of compacted base for driveways and parking areas. That is the planning range to keep in mind before comparing paver styles. On weak, saturated, or frost-prone soils, the section may need to be thicker, separated, or otherwise redesigned.
Pattern matters too. A herringbone pattern is recommended for stronger interlock on driveways. Vehicles create horizontal forces, especially during braking and turning. Herringbone helps resist that movement better than patterns with long continuous joints. Edge restraint matters just as much, because once the edge opens, the field follows.
Paver thickness decision matrix
| Use case | Recommended paver thickness | Minimum compacted base depth | Traffic or load type | Red flags that call for upsizing or redesign |
|---|---|---|---|---|
| Decorative overlay area | 1.25–1.5 in. (about 32–38 mm) | Existing concrete controls support, not aggregate base | Light foot traffic | Freeze-thaw exposure with trapped water, poor slab drainage, loose edges, cracked moving slab |
| Standard patio | 2 in. (about 50 mm) | 4–6 in. | Foot traffic, furniture, grill | Soft or wet soil, poor runoff, frost heave history, retaining edge, isolated heavy features |
| Patio with outdoor kitchen, large planters, or hot tub zone | 2⅜ in. (60 mm) or project-specific support detail | More than standard patio depth as required by load and soil | Concentrated point loads | Loaded legs or pads, settlement near foundations, saturated subgrade, known fill soils |
| Pedestrian walkway | 2 in. (about 50 mm) | 4–6 in. | Foot traffic only | Trip-sensitive route, runoff across walk, shallow edge support, uneven subgrade |
| Heavy-use walkway | 2⅜ in. (60 mm) | 4–6 in., with more depth if soil is weak or wet | Foot traffic plus carts, bins, strollers, light service equipment | Repeated wheel paths, service access, soft spots after rain, frost movement |
| Residential driveway | 2⅜ in. (60 mm) minimum common choice; 3⅛ in. (80 mm) where added margin is needed | 8–12 in. | Passenger vehicles | Turning on the surface, steep slope, edge loading, poor drainage, weak subgrade, delivery traffic |
| Heavy residential edge case | 3⅛ in. (80 mm) or engineered section | Project-specific | Frequent delivery trucks, service vehicles, or retaining conditions | Commercial-type loading, steep grades, unstable fill, water trapped in section |
Paver thickness table
| Symptom | Likely cause | Main fix category |
|---|---|---|
| Rocking pavers | Uneven base or bedding thickness, poor support under corners | Base and bedding correction |
| Rutting in wheel paths | Insufficient compacted base, weak or wet subgrade, repeated vehicle load | Base redesign, sometimes thicker paver too |
| Ponding water | Bad slope, settled base, blocked drainage path | Drainage and base correction |
| Joint sand loss | Water flow, poor compaction, missing edge restraint, traffic vibration | Drainage and restraint correction |
| Edge spread | Weak or failed edge restraint, turning loads, poor interlock pattern | Restraint and pattern correction |
| Cracked units near point loads | Paver too thin for localized load, unsupported spots below | Thickness and support redesign |
How much base depth do pavers need under each use?
Use 4–6 inches of compacted base as the normal minimum range for patios and walkways and 8–12 inches of compacted base for driveways. Then adjust upward when the subgrade is weak, the site stays wet, frost action is likely, or the surface carries concentrated or repeated wheel loads.
Depth by application
Patios and basic walks usually fit the 4–6 inch range. Driveways move to 8–12 inches because the load is heavier and repeated. The key word is compacted. Loose depth before compaction is not the finished structural depth.
Soil, saturation, and freeze-thaw
Depth depends on what is under the base. A dry, dense subgrade behaves differently from soft clay after rain. If the site holds water, the problem is more than lower bearing support. Water also drives frost movement and pumps fines into the section, both of which shorten service life.
A common first-timer mistake is to copy a patio section onto a driveway cut into wet fill near a downspout outlet. The paver thickness may look close, but the subgrade condition is not. That mismatch often shows up later as rutting or low spots rather than immediate cracking.
What the bedding layer does
The bedding layer is a thin screeded setting bed, commonly sand in standard residential paver assemblies. Its job is to create an even plane, support the underside of the paver, and help distribute load into the compacted base. It should not be used to make up for a badly graded base or to hide soft spots.
When to bring in a contractor or engineer
- If vehicles heavier than passenger cars will use the area.
- If the subgrade is soft, wet, or recently filled.
- If the pavement sits beside a retaining wall or on a steep grade.
- If the project includes hot tubs, large masonry kitchens, or other concentrated loads.
- If freeze-thaw exposure and drainage are both poor.
How do concrete, brick, and natural stone thickness differ?
Concrete pavers have the most predictable residential thickness options, brick varies more by product and use, and natural stone is the most site-specific. Thickness choice affects more than strength: it changes cut waste, replacement risk, and how easily a future repair can match the original surface.
Concrete pavers
Concrete pavers are the easiest category for direct application rules. Typical residential thicknesses map well to use: light-duty 1.25–1.5 inches, standard patio and walk use at 2 inches, heavier foot traffic at 2 3/8 inches, and driveway work commonly at 2 3/8 inches or 3⅛ inches. That standardization also simplifies estimating and replacement ordering.
Brick pavers
Brick pavers vary more in actual thickness and edge durability, so the product spec matters more. They can work well in pedestrian settings, but they are less forgiving if the selected unit is thin for the job or if individual units chip at exposed edges. For estimating, variation means more attention to actual coverage per pallet and to waste on cuts.
Natural stone pavers
Natural stone thickness depends on stone type and installation method. A calibrated stone over a concrete slab is a different system from dry-laid stone over aggregate base. Stone also adds replacement risk: future matching can be harder if the quarry run changes, and irregular thickness can increase labor and lippage control demands.
For homeowners, that means stone should be selected as a system, not just by face appearance. Site drainage, expected load, and whether the installation is full-depth or over concrete all matter.
Estimating, waste, and replacement risk
Uniform concrete pavers are usually easiest to estimate, fastest to cut, and simplest to replace later. Brick can require a little more waste allowance if the layout produces many cuts or if edge chipping is a concern. Natural stone often carries the highest replacement risk because nominal thickness, face size, and future color match can vary more.
Can thin pavers be used over concrete?
Yes, thin pavers can work over existing concrete when the slab is stable, drains properly, and has reliable edge restraint. They are best treated as an overlay system for light-duty use, not as a shortcut replacement for a failed full-depth patio or any vehicle surface with unresolved drainage or slab movement.
When overlays make sense
Overlay work fits sound slabs that already have the needed support and slope. The thin unit is then mainly a wearing surface and finish layer. That is where the 1.25–1.5 inch class often belongs.
Overlay limits
If the slab cracks from movement, holds water, or traps water against the paver layer in freeze-thaw conditions, the overlay inherits the problem. Thin units also depend on clean edge detailing because a loose edge lets the field open and migrate. Overlays are not a fix for heaved, settled, or badly sloped concrete.
When full-depth rebuild is safer
If the existing concrete is broken, settled, or flat where water needs to run off, a full-depth rebuild is usually the cleaner path. It costs more up front, but it avoids building a finish surface on top of a failing structure.
Frequently asked questions
How thick should pavers be for a patio?
For most residential patios, use 2 inches, about 50 mm, over a properly compacted base. That thickness fits normal foot traffic and furniture. Move beyond the standard patio section when the space includes concentrated loads such as outdoor kitchens, large planters, or hot tubs, or when soils stay wet or unstable.
Can you use 2-inch pavers for a driveway?
A nominal 2-inch paver is usually not the first choice for a full-depth residential driveway. It may be allowed in some manufacturer systems, but most driveway planning starts at thicker units because vehicle loads and turning forces leave less margin for thin sections and installation error.
Do thicker pavers always last longer?
No. Thicker pavers help with higher loads, but they do not correct weak base, poor drainage, missing edge restraint, or bad slope. A thicker unit on a wet, unstable section can still settle, rock, and rut. Long life comes from the full assembly matching the load path, not from thickness alone.