How Thick Are Thin Pavers for Overlays?
Thin paver overlays are usually 1 in. thick for remodel pavers. Bonded ultra-thin systems can be about 3/8 to 1/2 in., but they need a flat, sound concrete slab. Poor prep leads to cracking, tenting, hollow spots, and costly replacement. This guide explains thickness choices, slab checks, bond requirements, and when an overlay is a poor candidate.
It is written to reflect manufacturer specifications and industry guidance on paver thickness for patios, walks, and driveways, along with patio design, driveway pavers, and installation best practices.
Thin paver overlay thickness
The short answer is this: true remodel overlay pavers are often around 1 in. thick, while bonded overlay systems can range from about 1/4 in. to 1 in. depending on the product and method. The thinner the system, the more it depends on slab movement, flatness, moisture, and bond quality.
Typical 1-inch remodel pavers
One-inch overlay pavers are the clearest match for readers asking for a real paver product over existing concrete. Pavescapes says its remodel pavers are 1 inch thick and can be installed directly over existing concrete or paved surfaces. It lists pool decks, patios, courtyards, plazas, and pedestrian malls as use cases.
That makes the 1-inch class the best starting point when the goal is a durable pedestrian resurfacing. It behaves like a paver, yet still avoids a full tear-out in many sound-slab projects. For homeowners comparing this option with other surface finishes, a patio design guide can help frame the overall layout and transition details before material selection.
Thinner bonded overlay systems
Some overlay systems are thinner than 1 inch and sit closer to a resurfacing layer than a conventional paver. Drivewayz USA describes concrete driveway overlays as usually 1/4 to 1 inch thick, with stampable overlays at 3/8 to 1/2 inch, micro-toppings at 1/4 inch or less, and spray-down texture at 1/8 to 1/4 inch.
That range matters because many buyers use “thin pavers” to mean the wrong product. A decorative concrete coating is not the same as a 1-inch remodel paver. The thinner the overlay, the more it depends on prep, bond, and a stable base. If the project is being compared with a new surface build rather than a resurfacing, a paver installation guide is the better reference point for layer sequencing and edge restraint.
How thickness affects build-up
Thickness affects more than appearance. It changes edge build-up, threshold height, step rises, and the amount of transition work needed at doors and garage lips. A 1-inch paver plus thin-set, mortar, or bedding build-up can create a noticeable height change at the perimeter.
Suppose a patio slab is 60 sq ft and the overlay adds 1 in. of thickness across the whole area. That is 60 cu ft of added depth if you were replacing the full section, but for a bonded overlay the useful number is clearance, not volume. At a doorway, 1 in. can be the difference between a clean transition and a door that drags.
Overlay thickness decision matrix
This matrix separates true paver overlays from thinner bonded coatings so the choice stays clear.
| System type | Nominal thickness | Best use case | Minimum slab condition | Height-added risk | Teardown warning signs |
|---|---|---|---|---|---|
| Remodel overlay paver | 1 in. | Patios, walkways, lanais, pool decks, courtyards, garden paths | Sound, stable slab with minor hairline cracks only | Moderate; check doors, steps, thresholds, and drains | Active cracking, settlement, ponding, rocking edges |
| Bonded concrete overlay | 1/4 to 1 in. | Resurfacing where a thin finish layer is acceptable | Flat, clean, well-prepared concrete with no movement | Lower thickness, but higher sensitivity to prep defects | Widespread cracking, moisture issues, poor surface profile |
| Micro-topping | 1/4 in. or less | Decorative finish on very stable concrete | Very sound slab with tight control of flatness and moisture | Low height, high failure risk if the slab moves | Hairline crack growth, delamination, hollow sound |
| Spray-down texture | 1/8 to 1/4 in. | Light decorative resurfacing for existing concrete | Stable surface and consistent drainage away from the house | Low height, but not a fix for slab defects | Ponding, dusting, peeling, or active slab movement |
| Inches | Approx. millimeters |
|---|---|
| 1/8 in. | 3 mm |
| 1/4 in. | 6 mm |
| 3/8 in. | 10 mm |
| 1/2 in. | 13 mm |
| 1 in. | 25 mm |
Can you put pavers over concrete?
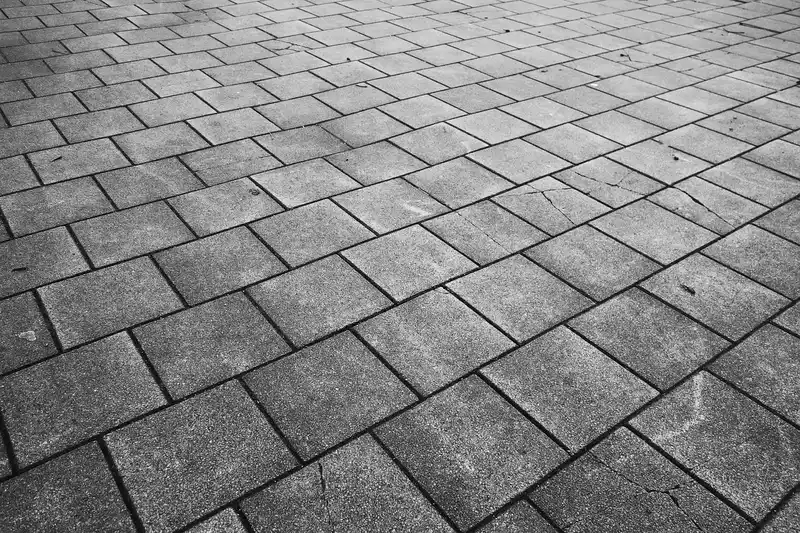
Yes, but only when the slab is sound, stable, and suitable for added height. Thin pavers over concrete work best as a resurfacing or remodeling solution for patios, walkways, lanais, pool decks, and courtyards. They are a poor choice when the slab is moving, heaving, or settling.
When a slab is a candidate
A slab is usually a candidate when it is structurally sound, reasonably flat, and draining away from the house. Minor hairline cracks may be acceptable if they are stable and the system is designed for them. Surface cleanliness, bond quality, and edge restraint then become the main installation issues.
The same source says its remodel pavers are designed for existing concrete or paved surfaces. That fits the basic rule: the slab is the structure, and the overlay is the finish. If the structure is weak, the finish will not save it.
When full tear-out is the better choice
Full tear-out is the better choice when the slab is moving, settling, or heaving, or when major drainage correction is needed. It is also the better answer for heavy-load driveway situations unless the chosen system is specifically rated for vehicles. Pedestrian overlay products should not be treated as a default driveway solution. For a driveway-specific comparison, see the driveway pavers guide before selecting an overlay system.
Picture a 12 ft by 16 ft patio with a slab crack that opens wider after rain. That is not only a cosmetic issue. An overlay may mirror the crack, then fail at the same line if the slab continues to move.
Why movement and drainage decide the answer
Movement and drainage are the main decision points. If the slab shifts, the overlay will eventually telegraph that movement or separate at the bond line. If water ponds, the overlay can trap moisture, create staining, and push failures at joints and edges.
A common first-timer mistake is to treat a thin overlay as a repair for a bad slab. It is not. It can improve the surface only when the base is already stable. A proper installation guide should always be used alongside the product instructions so the slab, slope, and restraint details are verified before work begins.
What concrete conditions work best?
The best substrate is sound, stable concrete with minor cracking only, no active settlement, and a slope that moves water away from the house. Flatness matters because thin pavers and bonded overlays follow the shape beneath them. Ponding water is a warning sign, not a small detail.
Sound slab signs
Good signs include a slab that does not rock, no major differential movement at control joints, and cracks that are hairline rather than widening. The surface should also be clean enough to accept the specified bonding method. If the slab already drains properly, the overlay has a better chance of lasting.
Cracks, settlement, and flatness
Active cracking, settlement, and heaving are red flags. They usually mean the slab needs repair or removal, not a finish layer. Flatness matters too: a hump at one end or a low spot near a doorway can turn into a visible trip point after the pavers are added.
Drainage and moisture checks
Drainage should move water away from the home and not leave standing water on the slab. Ponding can make overlays risky because moisture may stay at the bond line or within joints. If the slab already holds water, the overlay is covering a drainage problem instead of solving it.
How much height does an overlay add?
An overlay adds the thickness of the paver plus the setting layer, so clearance must be checked before anything is installed. Even a 1 in. system can affect door swings, threshold height, step consistency, and garage transitions. Small height changes become big problems where the slab meets a fixed opening.
Door and threshold clearance
Measure the finished floor height at the door and compare it with the current clearance. If the new surface would reduce the gap below what the door and threshold can handle, the project needs a different detail or a different system. This is especially important at exterior doors and sliding thresholds.
Steps and garage transitions
Step risers should stay consistent. Adding 1 in. to a landing or patio can make the first step feel off, even when the change looks small on paper. At garage lips, even a modest overlay can create scraping or water-entry concerns if the transition is not planned first.
Simple clearance checklist
- Measure the current gap under each door.
- Measure from slab to threshold, step nosing, and garage lip.
- Add the proposed overlay thickness and bond layer.
- Check whether any door will bind or drag.
- Confirm that steps keep a consistent rise.
- Confirm that water still drains away from the structure.
How overlays are installed
Overlay systems may use a bonding agent, mortar, or a separation layer, depending on the product design. Some systems also use drainage or uncoupling mats. The exact method matters because thickness alone does not determine performance; adhesion, restraint, and movement control do most of the work.
Bonding agent and mortar methods
Bonded systems require proper surface prep so the new layer can grip the slab. That usually means cleaning, profiling, and following the manufacturer’s bonding sequence. Mortar-based installations need enough support to avoid hollow spots, edge creep, and cracked corners.
Separation layers and drainage mats
Some systems use a separation layer or drainage mat to manage moisture and reduce direct bond stress. That can help in the right application, but it does not make a failing slab acceptable. If the slab is moving, a mat is a detail, not a cure.
Joints, restraint, and surface prep
Joints and restraint matter because thin systems can shift if edges are not held in place. Surface prep is equally important. Dirt, laitance, sealers, and weak spots reduce bond quality and raise the risk of tenting or hollow areas.
HEM says its overlay paver is designed for thin and ultra-thin overlays, lists bridge deck overlays as a use case, and notes UHPC as one of the materials used in overlay projects. It also describes the overlay paver as lightweight and rubber-track driven, with a standard paving width range from 8’ to 14’.
Frequently asked questions
How thick are thin pavers for overlays?
Thin pavers for overlays are usually 1 in. thick when they are true remodel pavers. Thinner bonded systems can run from about 1/4 in. to 1 in., depending on the product. The correct choice depends less on the number alone and more on slab stability, drainage, and clearance.
What is the thinnest paver you can put over concrete?
For a true paver-style overlay, 1 in. is the common remodel figure. Thinner systems exist, but they are usually coatings or bonded resurfacing layers rather than conventional pavers. Drivewayz USA places micro-toppings at 1/4 in. or less and spray-down texture at 1/8 to 1/4 in.
Can you put pavers over concrete without tearing it out?
Yes, if the slab is sound, stable, and has good drainage. Minor hairline cracks may be acceptable, but active cracking, settlement, or heaving usually calls for tear-out or repair first. Overlays work best on patios, walks, lanais, pool decks, and similar pedestrian areas.
How thick are overlay pavers compared with standard pavers?
Overlay pavers are much thinner than standard full-depth pavers. A remodel overlay paver is commonly 1 in. thick, while standard pavers are typically much thicker and designed for traditional base construction. The thinner format saves height and weight, but it also depends more on the condition of the existing slab.
How much height does a paver overlay add to a patio or walkway?
Expect the overlay thickness plus the setting layer, which can create a noticeable rise at doors, steps, and garage transitions. A 1 in. system can be enough to change a threshold detail. The exact build-up depends on the installation method, edge condition, and whether drainage adjustments are needed.
Do thin pavers work on driveways or only patios and walkways?
Patios and walkways are the safer default because most thin overlay pavers are pedestrian-use systems. Driveways need a specific vehicle rating from the manufacturer, and that should be verified before installation. Without that rating, a driveway is better handled with tear-out and a load-appropriate build.
What kind of concrete is suitable for a paver overlay?
Suitable concrete is sound, stable, reasonably flat, and draining properly. Minor hairline cracks may be acceptable, but ponding, settlement, and active movement are warning signs. The slab also needs enough surface profile and cleanliness for the selected bond or separation method.
What problems happen when you install pavers over concrete?
The main problems are cracking, tenting, hollow spots, edge creep, and trapped moisture. These usually come from poor prep, slab movement, or bad drainage. A thin overlay does not correct a failing slab; it can only perform as well as the concrete beneath it.
Sources
- Pavescapes, remodel paver product information and use-case guidance: paver thickness for patios, walks, and driveways
- Drivewayz USA, overlay thickness ranges and resurfacing categories for concrete driveway overlays
- ICPI (Interlocking Concrete Pavement Institute), installation and surface preparation guidance for segmental concrete paving systems
- PCA (Portland Cement Association), concrete slab behavior, moisture, drainage, and substrate condition guidance