Should a Patio Slope Away From the House?
Yes. Most patios are commonly sloped away from the house at least about 1/4 in. per ft for the first 6 ft, or they need another drainage path. Without that fall, water can pond, move toward the foundation, stain pavers, and add freeze-thaw damage or settling repairs to the bill. Below, we cover the rule, the exceptions, how to check an existing patio, and realistic fixes by patio type.
Recommended patio pitch and why it matters
Yes. The standard rule is to pitch the patio away from the house so surface water leaves the foundation zone. A common target is about 1/4 in. per ft, which is roughly 2% grade. That is enough for drainage without making the patio feel steep underfoot.
Why the rule exists
Water at the base of a house raises the risk of foundation wetting, soil saturation, and movement around the edge of the slab or wall. It also makes ponding more likely near doors and transitions. Standing water is a warning sign, not normal patio behavior.
Patio slope is about drainage first. It is not there to make the surface look level to the eye. The goal is to move water far enough from the structure that it does not sit against the foundation or work back toward the threshold.
Typical patio pitch
For most residential patios, about 1/4 in. per ft is the usual starting point. Over 6 ft, that is 1 1/2 in. of drop. In percent grade, it is 2%. Some sites need a bit more, but steeper slopes can feel awkward and may create a runoff problem at the edge.
Picture a 12 ft patio with a 3 in. drop from the house to the outer edge. That is still 1/4 in. per ft. If the outer edge then drains to a yard low point, the water has a clear path out. If it ends at a wall, fence, or flat strip, the patio may need a different drainage plan.
When a patio should not drain straight away
Some patios cannot drain straight away from the house. A low door threshold, a short run, or an attached addition may leave too little room for a clean pitch. In those cases, the right fix may be sideways runoff, a drain, or a rework of the edge detail rather than forcing slope alone.
Door threshold limits and finished-floor height
If the patio starts close to the door sill, there may not be enough height difference to build a full 1/4 in. per ft without creating a step that is too high at the threshold. That constraint is common on retrofit patios, enclosed porches, and additions with low finished-floor height.
Short run lengths and tight additions
A short patio run reduces the total drop available. If a patio only extends 3 ft from the house, 1/4 in. per ft creates just 3/4 in. of fall. That may work for a small landing, but not always if the surface also must clear a door, edging, or a control joint layout.
Sites that need another drainage path
Some layouts drain better to a yard low point or a trench drain than directly away from the house. Sideways runoff can be the correct choice when a side yard swale, drain inlet, or open strip can carry water out. The key is that water still leaves the house zone quickly.
A common mistake is assuming a patio can stay perfectly level instead of sloping gently away from the house for drainage. A 10 ft by 14 ft patio beside a basement walkout may need a slight pitch away from the wall, then a lateral fall toward a side drain because the rear yard slopes back toward the house. That is a drainage plan, not a failure.
How much slope does a patio need?

Most patios need about 1/4 in. per ft, or 2% grade, for drainage. That is the figure most homeowners can use as a check point. Less than that often leaves puddles unless the surface is unusually smooth and the site drains well. Much more can make the patio awkward or hard to use.
Concrete patio slope and finish tolerance
A concrete patio should be formed with a consistent slope during placement. Once it cures, correction is harder because the slab is monolithic. Small variations may be acceptable if water still runs off, but a flat spot that holds water is a repair concern. Surface finish tolerance matters because dips collect ponding.
Concrete also brings control joints into the picture. Joints help manage cracking, but they do not fix drainage. If a slab was poured flat, or if one area settled, the repair may involve grinding, overlay work, or replacement rather than a simple patch.
Paver patio slope and base behavior
A paver patio needs slope in the compacted base, not just in the surface layer. The bedding layer follows the base, and the joints let some water pass through before it drains to the edge. That means a paver patio can often be reworked more easily than a concrete slab.
Still, pavers are not immune to slope problems. If the base settles, the surface may dip and hold water. Releveling is possible when the issue is localized, but a broad low area often means the base needs to be rebuilt, not just the pavers reset.
What counts as too flat or too steep
Too flat is any condition where water lingers after rainfall or a hose test. That is the practical test. Too steep is less common on patios, but a pitch that feels sloped under chairs or sends water too quickly to one edge can create splashback, erosion, or a slip concern at the low side.
| Patio type | Door threshold constraint | Available run length | Drain location | Visible symptom | Likely fix |
|---|---|---|---|---|---|
| Concrete slab | Low threshold, little room for drop | Short run, under 4 ft | Side yard drain available | Water ponds near door edge | Rework slope to the side, or add a drain line |
| Concrete slab | Clear threshold height | 6 ft or more | No drain, open yard fall | Flat area near outer edge | Regrade slab only if repair is minor; otherwise replace |
| Paver patio | Moderate threshold limit | 5 to 8 ft | Yard low point at one side | Settlement in one corner | Lift pavers, correct base, reset with proper pitch |
| Paver patio | Tight door clearance | Short run, under 3 ft | Drain or swale beside patio | Water tracks back toward house | Use sideways runoff or add drainage near the edge |
| Enclosed patio or addition | Threshold cannot be raised | Limited by walls or steps | Existing drain point nearby | Recurring ponding at the threshold | Rework layout around a drain, curb, or stepped transition |
Use a level, string line, or laser level to measure the fall from the house to the outer edge. Visual judgment is not enough. A patio can look fine and still sit flat enough to pond water, especially over short distances where the slope is small but important.
Set reference points
Mark a point near the house and a second point at the outer edge of the patio. Measure on the finished surface, not the base underneath. If the patio has multiple sections, check each section separately because one low spot can hide in an otherwise good layout.
Measure the drop over a known run
Hold a level flat on a straight board, or use a laser level to compare elevations. Measure the vertical drop over a known horizontal run. For example, if the patio drops 1 1/2 in. over 6 ft, the slope is 1/4 in. per ft. That equals 2% grade.
Convert the drop to slope
The quick formula is simple: drop ÷ run. If the drop is about 3 in. over 12 ft, that works out to about 1/4 in. per ft. If the drop is about 1 in. over 8 ft, the slope is about 1/8 in. per ft, or roughly 1% grade. That is often too flat for a patio beside a house.
- Place a straight board or laser reference at the house edge.
- Measure to the outer edge at the same surface points.
- Record the vertical drop in inches.
- Divide the drop by the horizontal run in feet.
- Compare the result to 1/4 in. per ft, or 2% grade.
- Check for low spots where water sits after rain.
What to do if the patio slopes toward the house
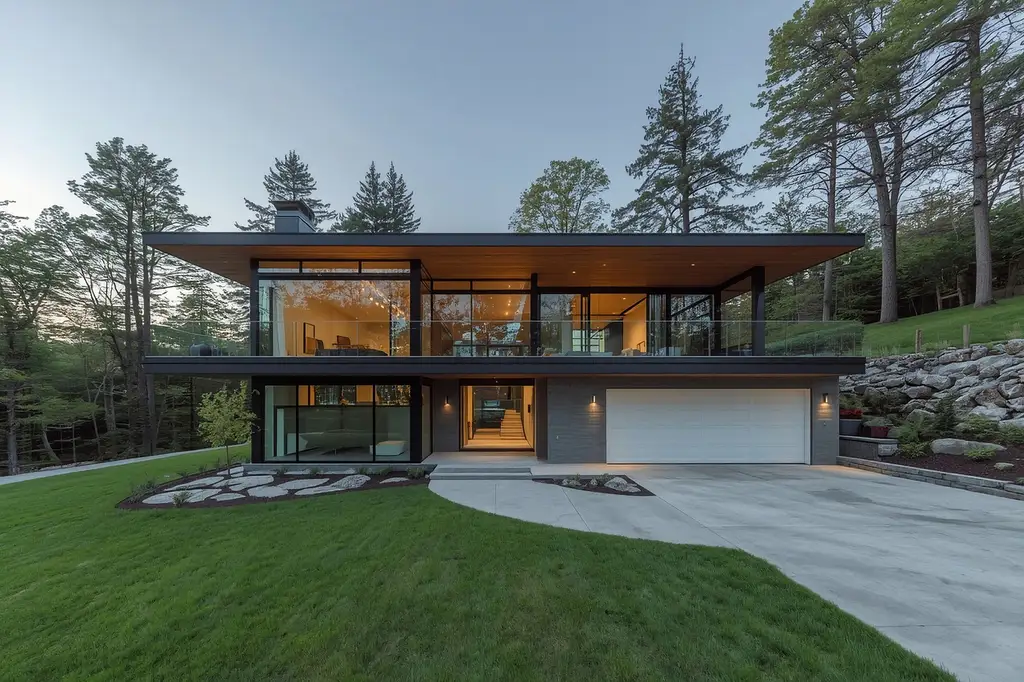
If a patio slopes toward the house, the fix depends on the patio type and the amount of error. Small pitch problems on paver patios are often repairable. Concrete slabs are harder to correct, and some need partial replacement. In both cases, the first step is to confirm whether the issue is slope, settlement, or a blocked drain.
Minor correction options for pavers
For a paver patio, lift the affected area, correct the base, and reset the bedding layer and pavers with the right fall. If the problem is local, this can be a targeted repair. If the whole patio has moved, the base may need broader rebuilding so the new pitch stays in place.
Concrete repair limits
Concrete does not reset the way pavers do. If a slab slopes the wrong way, a contractor may be able to grind a small high area, add a drain, or use a thin resurfacing system. But a slab with major reverse slope or settlement often needs replacement because the finished surface and joints are fixed in place.
Suppose a concrete patio drops about 2 in. over 14 ft toward the house because the outer edge settled. That is the wrong direction by any practical standard. If the slab is otherwise intact, a drain at the low side may help manage runoff. If cracks, heave, and ponding all show up together, replacement may be the cleaner fix.
When to add a drain or regrade the edge
If the patio cannot gain enough fall away from the house, add a drainage route. That can mean a trench drain, a swale, or a low edge that sends water to a safe outlet. Regrading the surrounding soil can help, but only if the patio surface itself still lets water leave the structure.
Local grading practice and permit rules can vary. Some places care only that water does not collect at the foundation, while others have stricter rules for drainage, setbacks, or modifications near a foundation wall. If the work changes finished grade near the house, a permit or inspection may be part of the job.
Frequently asked questions
Should a patio slope away from the house?
Yes. Most patios should slope away from the house so water moves out of the foundation zone. A common target is 1/4 in. per ft, or about 2% grade. If the site cannot support that pitch, the patio should drain sideways or to a drain instead of toward the house.
How much should a concrete patio slope away from the house?
A concrete patio is commonly pitched 1/4 in. per ft away from the house. Over 6 ft, that equals 1 1/2 in. of fall. That amount is usually enough for drainage without making the slab feel steep. Any flat spot that holds water is worth checking with a level.
Can you slope a patio towards the house?
In general, no. A patio that slopes toward the house sends water into the foundation area, which raises the risk of intrusion, soil saturation, and settling at the edge. If site constraints prevent an away-from-house pitch, the better fix is to slope sideways or add a drain.
What happens if a patio slopes toward the house
Water may pond near the wall or door, stain the surface, and work toward the foundation. Over time, that can lead to damp soil, freeze-thaw damage, or movement near the edge. If the patio is paver-based, the base may also settle faster where water keeps collecting.
Does a paver patio need to slope away from the house?
Yes. A paver patio still needs drainage slope away from the house, usually about 1/4 in. per ft. The base and bedding layer must follow that pitch, and the joints must drain properly. If the patio settled, the base may need to be reset rather than just the top layer.
Should a deck slope away from the house?
Usually, no for a standard open deck. Many decks are built level for walking comfort, while the framing and flashing manage water at the house connection. Some waterproof deck surfaces do need slope, but that is a different condition from a typical patio and should follow the product or code detail.