How to Calculate Patio Slope: Simple Formula and Steps
Patio slope can be calculated by dividing the drop by the run and converting to percent: slope % = (drop ÷ run) × 100. Aim for 1/8 to 1/4 in per ft for drainage. Too little slope leaves water sitting on the surface; too much makes seating, pavers, and furniture feel off. This guide shows the math with a real example, how to check inches per foot, and when layout limits change the target.
Patio slope basics
Patio slope is the amount of fall over a horizontal distance. The key is horizontal distance, not the ground distance, because the formula uses a level run. For exterior drainage, many guides and manufacturers point to a minimum around 1/8 in/ft, while 1/4 in/ft is the standard target for reliable drainage. ACI 302.1R is cited for minimum exterior slab drainage slope.
Use the patio threshold or house wall as the reference edge when the patio needs to fall away from a structure. Direction matters as much as the amount.
What you’ll need
- Stakes and string line
- Builder’s level or spirit level
- Tape measure and marker
- Notebook for rise and run
How do you measure patio slope?
Measure patio slope by setting two points, leveling a string between them, then measuring the vertical drop between the string and the lower point. The slope formula only works when the run is horizontal, so do not measure along the ground. Mark the high point near the house or threshold, then mark the low point where water should leave.
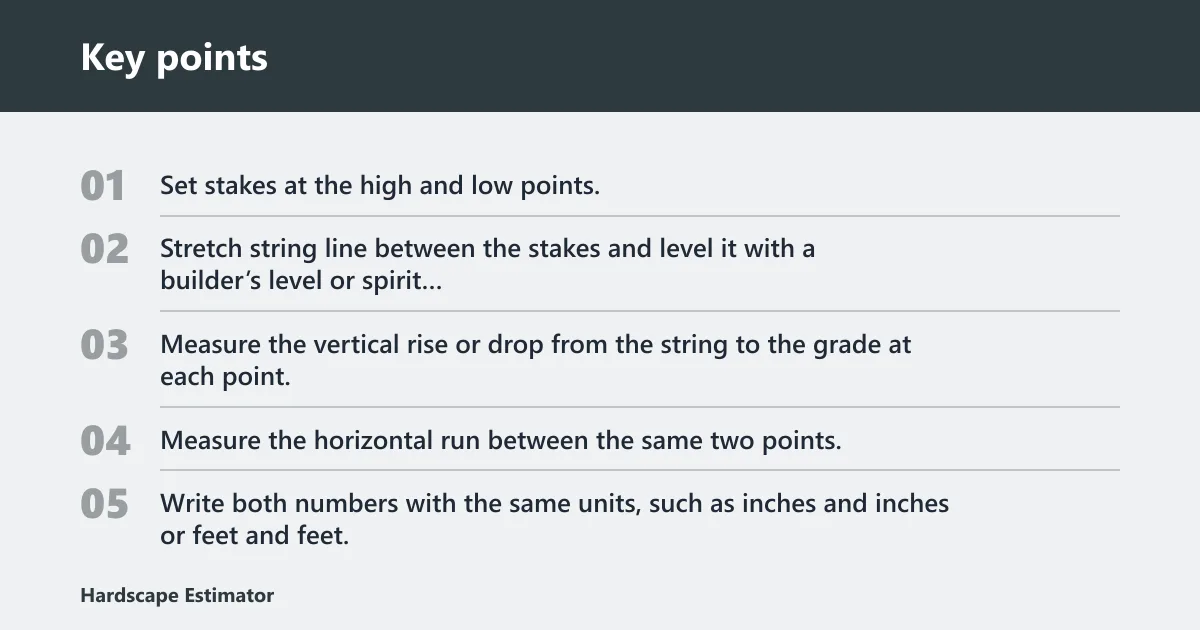
- Set stakes at the high and low points.
- Stretch string line between the stakes and level it with a builder’s level or spirit level.
- Measure the vertical rise or drop from the string to the grade at each point.
- Measure the horizontal run between the same two points.
- Write both numbers with the same units, such as inches and inches or feet and feet.
A 12 ft patio that drops 2 in from the house to the yard edge has about 2 in of drop over a 12 ft run. The rise is 2 in and the run is 12 ft. That is enough information to calculate slope without guessing.
How to measure backyard slope
Backyard slope is measured the same way, but over a longer line. Use a string line, stakes, and a level, then record the fall over a known horizontal run. For larger yards, break the area into shorter segments if the grade changes. That shows where water will collect before the patio layout is fixed.
How do you calculate patio slope?
Calculate patio slope with rise ÷ run × 100 for percent grade. Then convert the result to inches per foot so you can compare it with drainage targets. If the patio needs to drain away from the house, the slope direction must match that goal before you compare the number.
- Divide the rise by the run.
- Multiply by 100 to get slope percent.
- Convert the same fall to inches per foot by dividing the total drop by the length in feet.
- Check whether the slope points away from the house or threshold.
Example: 2 in of drop over 16 ft equals 2 ÷ 192 = 0.0104, or 1.04%. In inches per foot, 2 ÷ 16 = 0.125 in/ft, which matches the minimum 1/8 in/ft target.
Inches per foot and percent conversion
Inches per foot is a fast shorthand. A slope of 1/4 in/ft equals 0.25 in of drop each foot, which converts to about 2% grade. A slope of 1/8 in/ft equals 0.125 in/ft, or about 1% grade. TheHouseMag recommends aiming for 1 to 2 percent slope, which lines up with those drainage numbers.
Patio slope table
This table shows three worked examples with real numbers, then checks each against 1/8 in/ft and 1/4 in/ft targets. The “meets target” column reflects drainage only; site clearance can still change the best choice.
| Patio size | Rise | Run | Slope percent | Inches per foot | Meets 1/8 in/ft? | Meets 1/4 in/ft? |
|---|---|---|---|---|---|---|
| 10 ft x 12 ft | 1.5 in | 12 ft | 1.04% | 0.125 in/ft | Yes | No |
| 12 ft x 16 ft | 4 in | 16 ft | 2.08% | 0.25 in/ft | Yes | Yes |
| 14 ft x 20 ft | 3 in | 20 ft | 1.25% | 0.15 in/ft | Yes | No |
That table shows why a 1/8 in/ft minimum can be too flat. It passes the minimum drainage check, but it may not move water quickly enough on a patio that sees heavy rain, clay soil, or a layout that leaves little room at the edge. In those cases, 1/4 in/ft is the safer target.
How much slope should a patio have?
Most patio layouts should aim for 1/4 in/ft when there is room to drain away from the house or threshold. A minimum around 1/8 in/ft can work on some sites, but it is a tighter margin. If the patio must fit under a door sill, around a low step, or beside a short wall, the safer target may need a drain, step, or terrace instead of more slope.
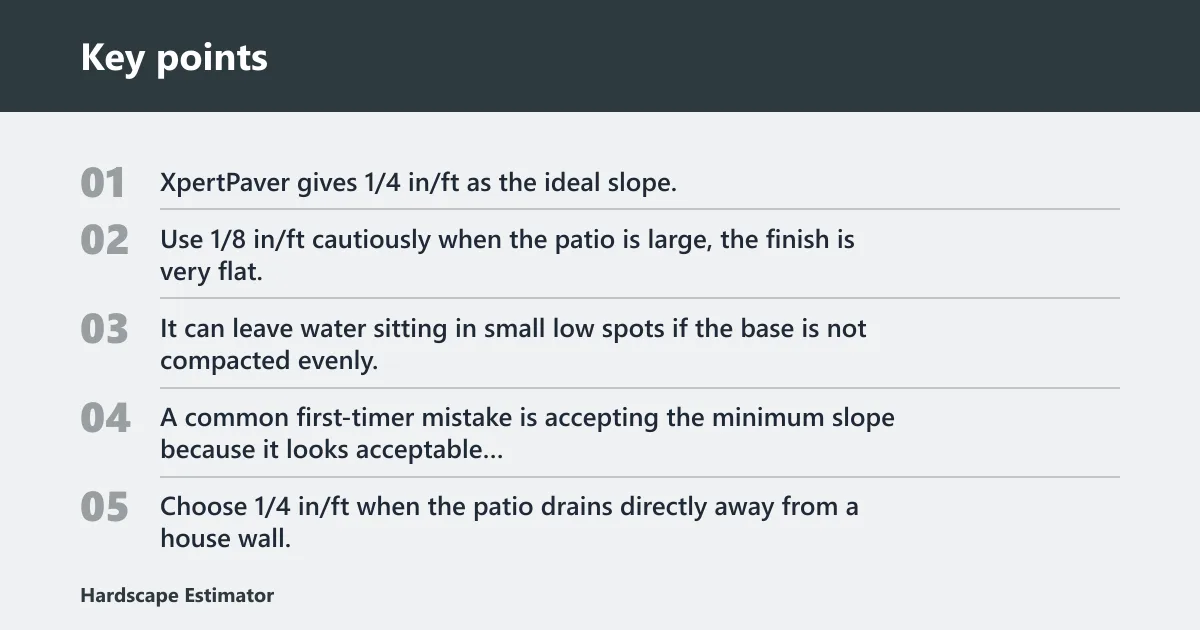
XpertPaver gives 1/4 in/ft as the ideal slope, describes 2 cm per meter as the minimum slope, and states one inch for every four feet as minimum slope. Those are close to the same practical range.
When 1/8 in/ft may be too flat
Use 1/8 in/ft cautiously when the patio is large, the finish is very flat, or the drainage path is long. It can leave water sitting in small low spots if the base is not compacted evenly. A common first-timer mistake is accepting the minimum slope because it looks acceptable in one spot while the far edge still holds water.
When 1/4 in/ft is the safer target
Choose 1/4 in/ft when the patio drains directly away from a house wall, when puddling would create a slip issue, or when the surface needs a clearer fall line. The calculator supports a patio application, and it also supports a uniform slope in one direction, a cross-slope that drains to one side, and a center crown that drains to both sides.
How to slope a patio to a drain
When a patio drains to a channel drain or floor drain, slope all contributing areas toward that line. Use a consistent fall so water does not split and stall in the middle. If the patio must drain in two directions, the highest point is usually a center line or crown, and each side falls away from that line.
Picture a 20 ft patio with a drain at one edge. If the layout only allows 1 in of total drop before the threshold gets too low, a single-slope patio may not clear water fast enough. A drain line or a center crown can solve that without forcing a steeper, awkward surface.
Common mistakes
The most common errors are simple. They come from measuring the wrong distance, mixing up direction with amount, and using the wrong control point near the house. A slope can be numerically correct and still fail if it falls toward the wall or starts from a threshold that leaves no clearance.
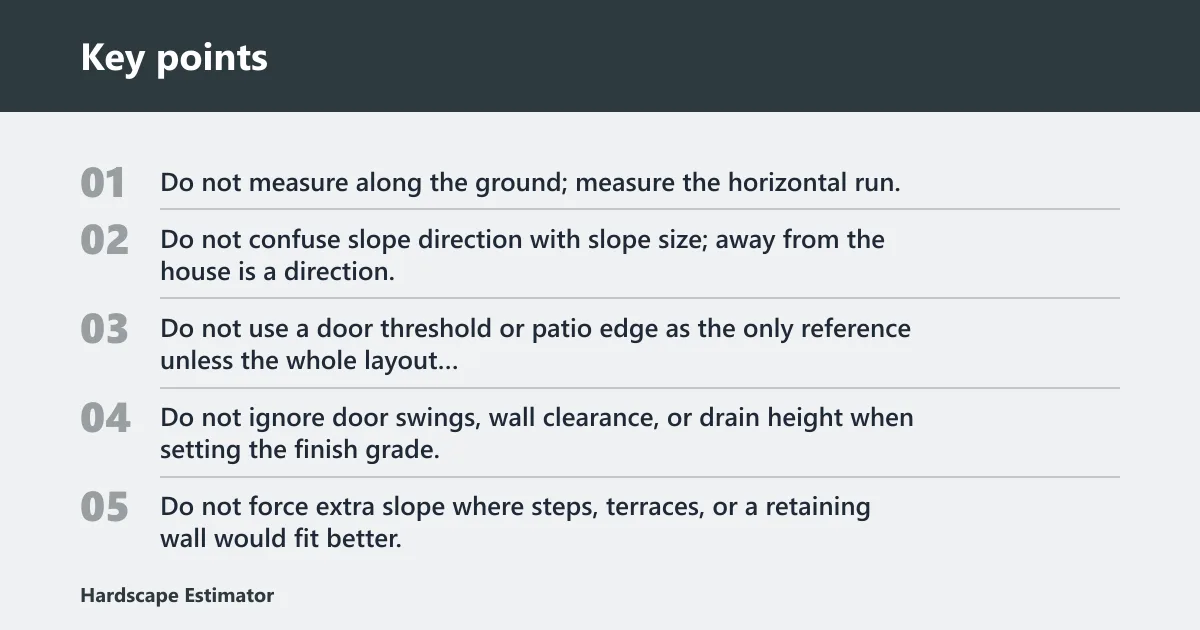
- Do not measure along the ground; measure the horizontal run.
- Do not confuse slope direction with slope size; away from the house is a direction, 1/4 in/ft is an amount.
- Do not use a door threshold or patio edge as the only reference unless the whole layout is built from that point.
- Do not ignore door swings, wall clearance, or drain height when setting the finish grade.
- Do not force extra slope where steps, terraces, or a retaining wall would fit better.
Suppose a patio only has 8 ft of clearance from the house to a low retaining edge. If the finish surface must drop 3 in to drain properly, that is 0.375 in/ft, steeper than a typical patio target. In that case, a step, terrace, or drain line is usually a better layout choice than pushing the grade harder.
Set the string line and final elevations before base installation, then recheck the run after compaction. A compacted base can shift the finished height enough to change the actual slope.
Frequently asked questions
Should a patio slope away from the house?
Yes, when site conditions allow. The surface should fall away from the house or patio threshold to help keep water from collecting at the foundation or door. If the available clearance is too tight, a drain, step, terrace, or other layout change is often a better fix than a flatter slope.